
Waterfront - Primary on Main
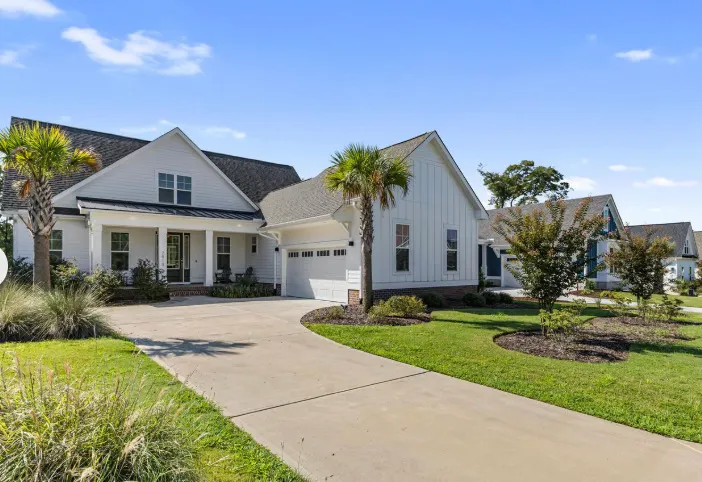
Address
2818 Salvador Way, Castle Hayne, NC
Price
$ 899,000
Property Attributes
- MLS#12767736
- TypeSingle Family
- Listing Status New
- CountyNEW HANOVER
- CityCastle Hayne
- AreaOut of Area South
- NeighborhoodWalnut Hills
- Zip28429
- Style
- Year Built2024
- Taxes$ 2877
- Price$ 899,000
- Bedrooms4
- Full Bathrooms3
- Half Bathrooms1
- Sqr Footage3385
Data Source:
Midwest Real Estate Data (MRED)
Property Description
Welcome to 2818 Salvador Way! This like-new, 2024-built lakefront home is located in the gated waterfront community of Sunset Reach, just 10 minutes from Historic Downtown Wilmington. With over 3,300 sq. ft., 4 bedrooms, and 3.5 baths, this home has been thoughtfully designed for both everyday living and entertaining. Features include the heated and cooled sunroom, dedicated office, primary suite with a zero-entry tiled shower, custom wood shelving throughout, and an incredible amount of storage--including a large walk-in attic above the garage that is already wired for a mini split and could potentially be finished for additional heated square footage. The backyard features a private 12x25 pool overlooking the community's 12-acre lake, while the upstairs covered Trex balcony provides another place to enjoy the water views. Additional features include a fenced yard, outdoor shower, epoxy garage floors, and a gourmet kitchen with quartz countertops. Sunset Reach offers direct access to the NE Cape Fear River, a marina with boat slips available for purchase, pickleball courts, a mile-long walking trail, kayak launch and gazebo, plus a community clubhouse and pool coming soon. If you've been looking for newer construction, water views, boating access, a private pool, and easy access to Downtown Wilmington, 2818 Salvador Way checks all the boxes. *Room dimensions not available. Listing agent and seller make no guarantee on room dimensions or square footage.
| Price History | |
|---|---|
| 9/23/2026 | Listed $899,000 |
General Features
| Living Area | 3385 |
|---|---|
| Sewer | Public Sewer |
| Heating | Electric |
| Cooling | Central Air |
| Possession | Closing |
| HOA Fee | 200 |
| Garage Spaces | 2 |
| Association Fee Includes | Clubhouse,Pool,Lawn Care,Scavenger |
| Construction Materials | Fiber Cement |
| Year Built | 2024 |
| Township | n/a |
| Tax Year | 2025 |
| Ownership | Fee Simple w/ HO Assn. |
| Assoc Fee Paid Per | Monthly |
| New Construction | No |
| Property Type | Residential |
| Total Rooms | 8 |
| Full Baths | 3 |
| Status | New |
| Directions | Latitude: 34.30946 | Longitude: -77.953202 |
| City | Castle Hayne |
| MLS Area | Out of Area South |
| Tax Annual Amount | 2877 |
| Standard Status | Active |
| Property Type | Detached Single |
Interior Features
| Basement | None |
|---|---|
| Half Baths | 1 |
| Total Bedrooms | 4 |
| Room Type | Heated Sun Room |
| LivingAreaSource | Estimated |
| Total Baths | 4 |
| Bedrooms Possible | 4 |
Exterior Features
| Parking Features | Yes,Attached,Garage |
|---|---|
| Water Source | Public |
| Total Parking | 2 |
| Lot Dimensions | 65x140x65x140 |
| Waterfront Y/N | Yes |
Amenities
- Foreclosure
- Views
- Short Sale
- New Construction
- Adult 55+
- Lease To Own
- No HOA Fees
- Furnished
- Primary On Main
- Air Conditioning
- Seller Finance
- Green
- Fixer Upper
- Horse
- Golf
- Fireplace
- Deck
- Garage
- Basement
- Pool
Property vs Single Family Average in 28429
Price
Taxes
Year Built

 The content relating to real estate for sale and/or lease on this Web site comes in part from
the Internet Data eXchange ("IDX") program of the Northwest Indiana REALTORS® Association Multiple Listing Service ("NIRA MLS"). and is communicated verbatim, without change, as filed by its members. This information is being provided for the consumers' personal, noncommercial use and may not be used for any other purpose other than to identify prospective properties consumers may be interested in purchasing
The content relating to real estate for sale and/or lease on this Web site comes in part from
the Internet Data eXchange ("IDX") program of the Northwest Indiana REALTORS® Association Multiple Listing Service ("NIRA MLS"). and is communicated verbatim, without change, as filed by its members. This information is being provided for the consumers' personal, noncommercial use and may not be used for any other purpose other than to identify prospective properties consumers may be interested in purchasing
