
Open House Sat, Sep 26th 01:00 PM - 03:00 PM


Address
2703 Greenwood Avenue, Trail Creek, IN
Price
$ 270,900
Property Attributes
- MLS#845729
- TypeSingle Family
- Listing Status Active
- CountyLA PORTE
- CityTrail Creek
- AreaTrail Creek
- NeighborhoodAvondale
- Zip46360
- StyleSingle Family Residence
- Year Built1939
- Taxes$ 2021
- Price$ 270,900
- Bedrooms3
- Full Bathrooms2
- Half Bathrooms0
- Sqr Footage2168
- Lot Size0.4917 Acres
Data Source:
Northwest Indiana REALTOR® Association (NIRA)
Property Description
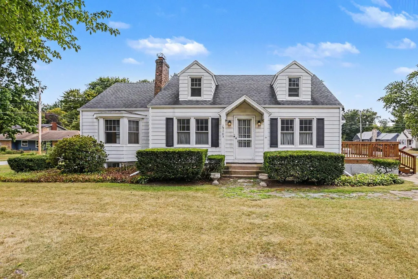
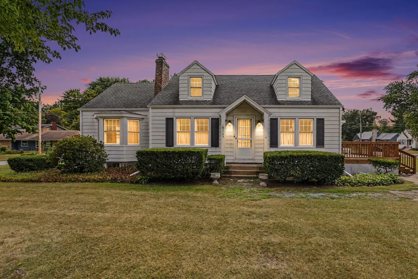
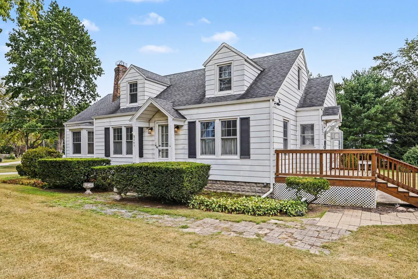
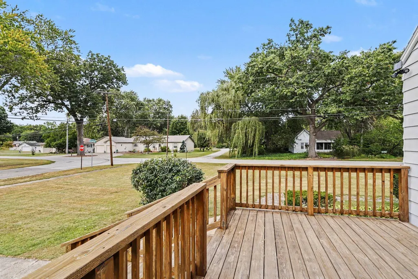
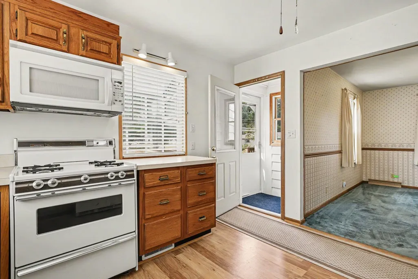
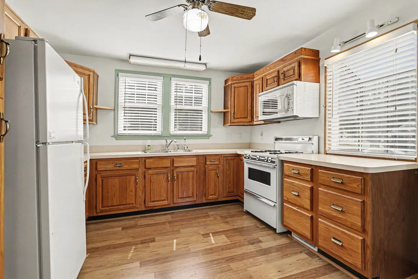
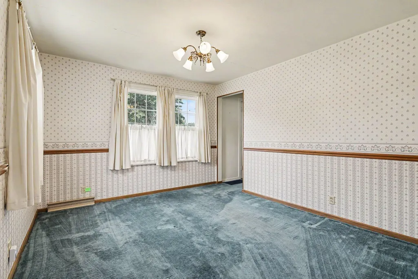
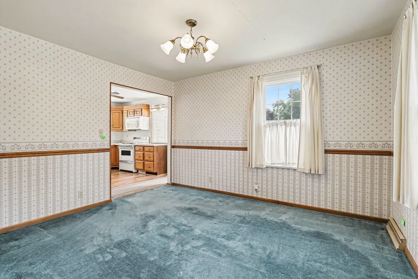
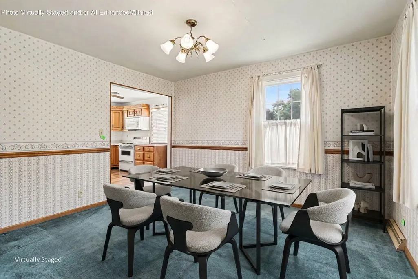
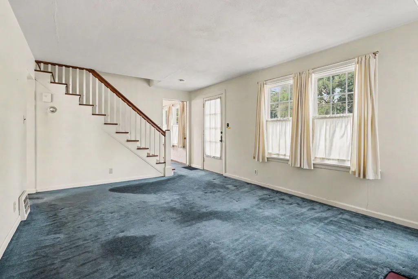
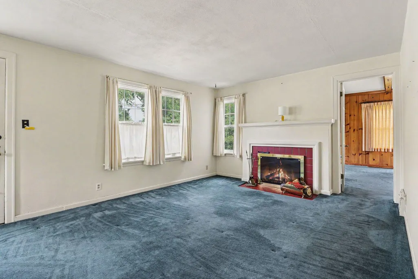
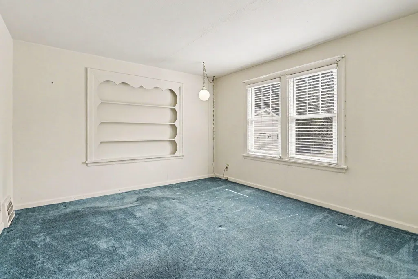
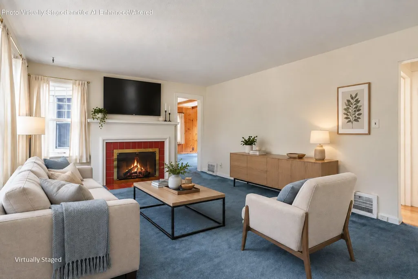
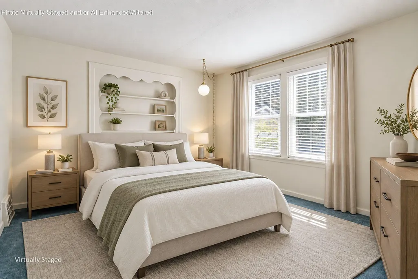
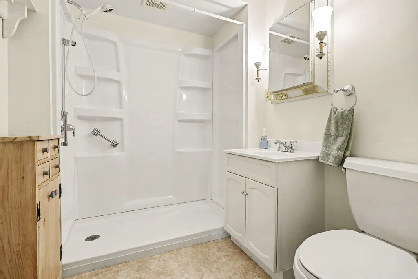
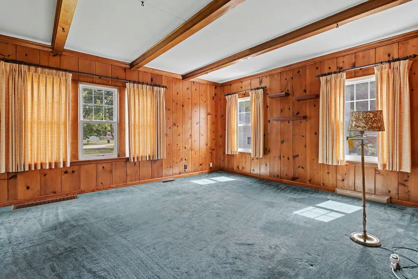
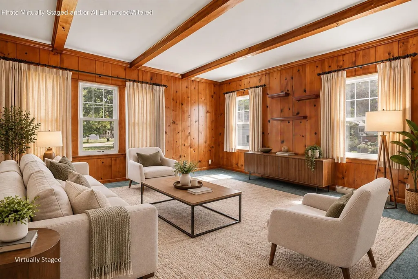
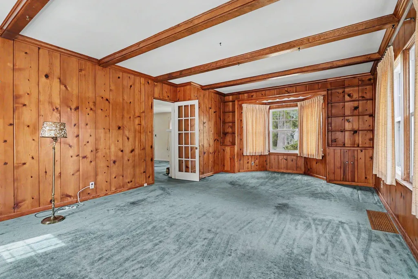
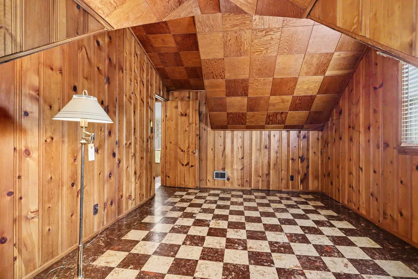
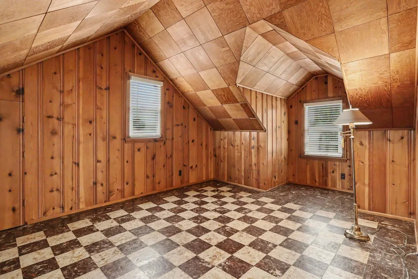
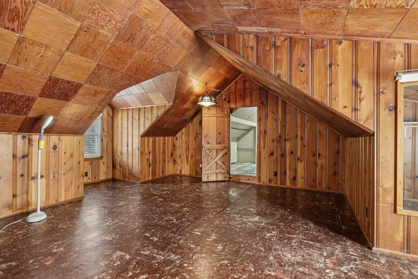
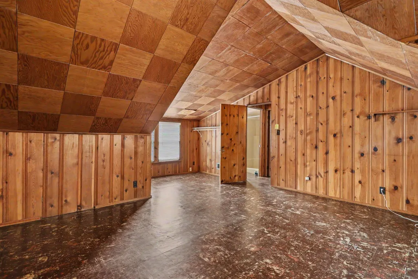
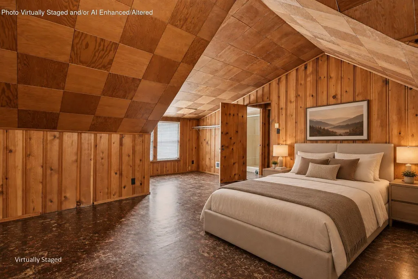
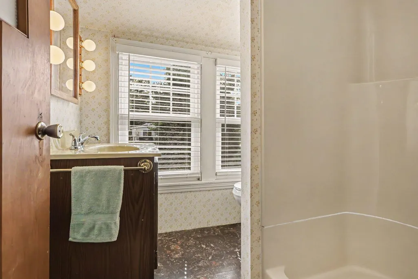
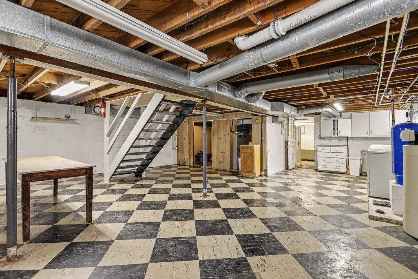
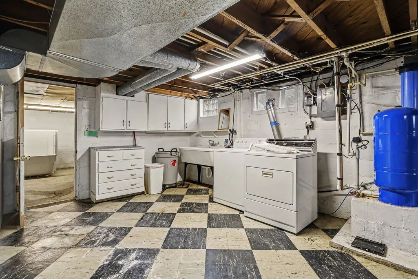
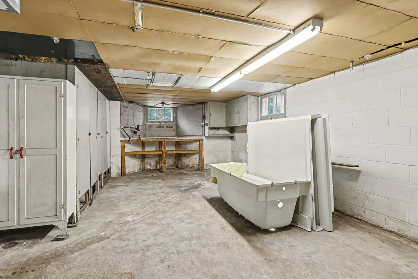
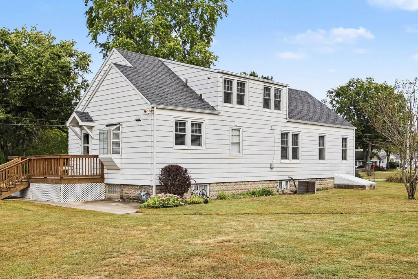
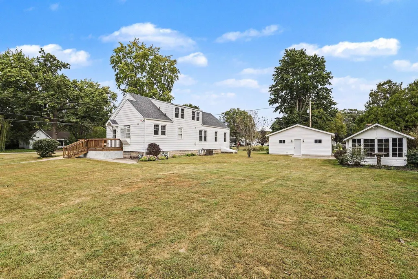
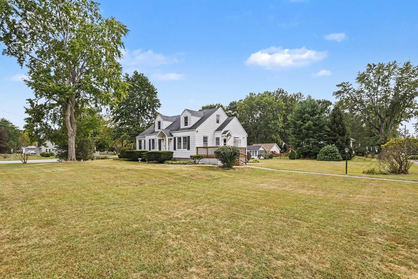
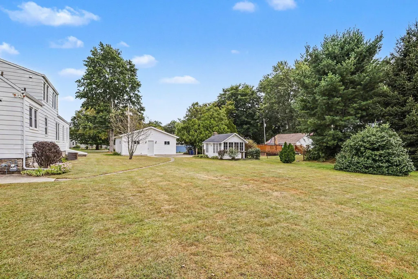
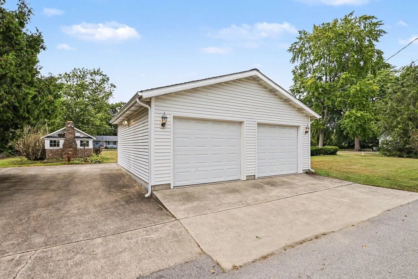
Welcome to 2703 Greenwood Avenue in this peaceful, walkable Trail Creek neighborhood! This charm-filled mid-century Cape Cod sits on nearly half an acre corner lot, just 5-10 minute drive from Washington Park Beach, Indiana Dunes, Shady Creek Winery, Friendship Botanic Gardens, and the South Shore Line (Carroll Ave Station). Plus, enjoy a short stroll to Nelson Park's sports courts, fields, playground, and Town Community Building! The main level features a formal dining room, cozy living room anchored by a wood-burning fireplace, and a spacious main-floor bedroom with built-in shelving and a walk-in closet. The main bath was updated in 2018 with a walk-in shower. The kitchen includes a gas range, microwave, refrigerator, and updated flooring. A true highlight is the expansive showcase family room boasting rustic exposed wood beams, custom built-ins, and wrap-around windows drenched in natural light. Upstairs, two oversized bedrooms feature rich wood walls, unique detailed wood-pattern ceilings, gabled dormer alcoves, and pristine vintage tile floors - complete with a spare box of original tiles! Downstairs, the full basement offers two versatile, partially finished rooms, a corner bar with a sink for entertaining, laundry facilities, and a newer Bilco door for easy exterior access. For peace of mind, the home features a newer roof (2018), sump pump (2019), and recent septic service (2023). Outdoors, storage seekers will love the like-new, oversized 24x24 2-car detached garage with rafter storage/workshop space, plus paved parking space around the garage and off-street parking on the other side of the property. A quaint 143 sq ft windowed cottage shed offers a rare built-in wood-burning grill with a chimney and vent fan. With a little updating, this space holds endless potential as a garden studio, workshop, or rustic gathering nook!
| Price History | |
|---|---|
| 9/22/2026 | Listed $270,900 |
General Features
| Sewer | Septic Tank |
|---|---|
| Heating | Central,Natural Gas,Forced Air |
| Utilities | Electricity Connected,Natural Gas Connected,Natural Gas Available |
| Appliances | Dryer,Water Softener Owned,Washer,Refrigerator,Microwave,Gas Water Heater,Gas Range,Freezer |
| Garage Spaces | 2 |
| Patio/Porch Features | Deck,Porch,Enclosed |
| Pool Features | None |
| Security Features | Carbon Monoxide Detector(s),Security Lights,Smoke Detector(s) |
| Year Built | 1939 |
| Electric | 100 Amp Service |
| View | Neighborhood |
| Township | Michigan |
| Levels | One and One Half |
| Property Subtype | Single Family Residence |
| Tax Year | 2024 |
| County | La Porte |
| New Construction | No |
| Property Type | Residential |
| HOA | No |
| Subdivision Name | Avondale |
| Garage Y/N | Yes |
| Total Rooms | 9 |
| Status | Active |
| Directions | From US-20 or Michigan Boulevard,turn onto Johnson Road in Trail Creek,then turn onto Greenwood Avenue. House is located on the south side of Greenwood Ave between Bluebird Place and Meadowlark Drive |
| City | Trail Creek |
| High School District | Michigan City |
| Zoning Description | residential |
| Lot Size Square Feet | 21420 |
| Listing Terms | Cash,Conventional |
| Property Attached Y/N | No |
| Tax Annual Amount | 2021 |
| Standard Status | Active |
| Tax Assessed Value | 215900 |
| Legal Description | 46-01-34-404-011 AVONDALE LTS 1 & 2 BLK 3 |
Interior Features
| Interior Amenities | Ceiling Fan(s),Walk-In Closet(s),Laminate Counters,Eat-in Kitchen |
|---|---|
| Total Fireplaces | 1 |
| Fireplace Features | Living Room,Wood Burning |
| Window Features | Aluminum Frames,Garden Window(s),Bay Window(s),Blinds |
| Fireplace Y/N | Yes |
| Above Grade Finished Area | 2168 |
| 3/4 Baths | 2 |
| Laundry Features | Gas Dryer Hookup,Washer Hookup,Sink,Laundry Room,Lower Level |
| Total Bedrooms | 3 |
| Room Type | Bedroom 2,Workshop,Utility Room,Primary Bedroom,Living Room,Laundry,Kitchen,Family Room,Dining Room,Basement,Bedroom 3 |
| LivingAreaSource | Assessor |
| Total Baths | 2 |
Exterior Features
| Exterior Amenities | Lighting,Rain Gutters |
|---|---|
| Parking Features | Detached,Oversized,On Street,Concrete,Additional Parking,Off Street,Garage Door Opener |
| Lot Features | Back Yard,Rectangular Lot,Front Yard,Corner Lot |
| Water Source | Well |
| Lot Size Acres | 0.4917 |
| Lot Size Source | Assessor |
| Waterfront Y/N | No |
Amenities
- Foreclosure
- Views
- Short Sale
- New Construction
- Adult 55+
- Lease To Own
- No HOA Fees
- Furnished
- Primary On Main
- Air Conditioning
- Seller Finance
- Green
- Fixer Upper
- Horse
- Golf
- Fireplace
- Deck
- Garage
- Basement
- Pool
Property vs Single Family Average in 46360
Price
Taxes
Year Built
Visits

 The content relating to real estate for sale and/or lease on this Web site comes in part from
the Internet Data eXchange ("IDX") program of the Northwest Indiana REALTORS® Association Multiple Listing Service ("NIRA MLS"). and is communicated verbatim, without change, as filed by its members. This information is being provided for the consumers' personal, noncommercial use and may not be used for any other purpose other than to identify prospective properties consumers may be interested in purchasing
The content relating to real estate for sale and/or lease on this Web site comes in part from
the Internet Data eXchange ("IDX") program of the Northwest Indiana REALTORS® Association Multiple Listing Service ("NIRA MLS"). and is communicated verbatim, without change, as filed by its members. This information is being provided for the consumers' personal, noncommercial use and may not be used for any other purpose other than to identify prospective properties consumers may be interested in purchasing
