






















Address
605 N Vermilion Street, Allerton, IL
Price
$ 269,000
Property Attributes
- MLS#12766134
- TypeSingle Family
- Listing Status New
- CountyVERMILION
- CityAllerton
- AreaBalance of Vermillion County
- Zip61810
- StyleColonial
- Price$ 269,000
- Bedrooms3
- Full Bathrooms2
- Half Bathrooms0
- Sqr Footage1661
Data Source:
Midwest Real Estate Data (MRED)
Property Description
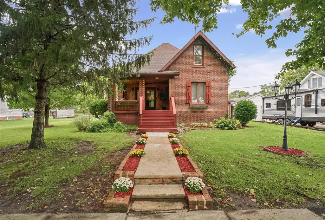
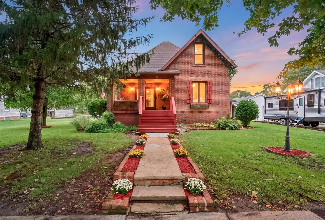
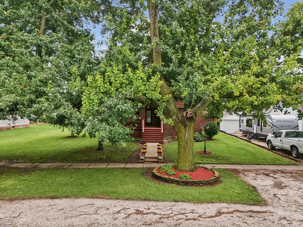
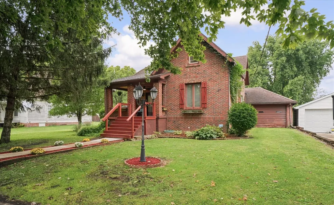
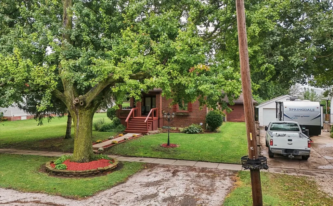
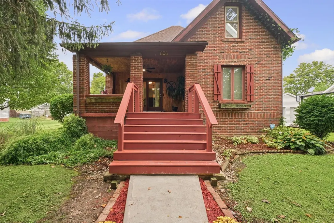
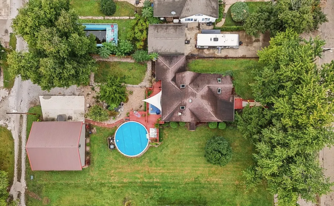
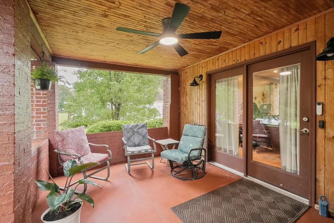
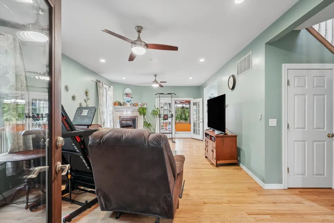
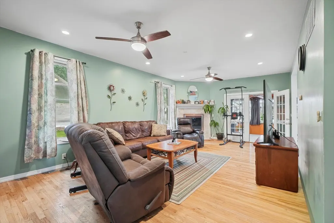
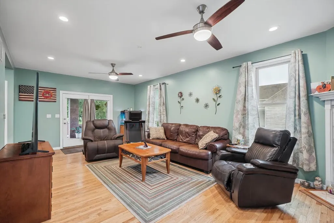
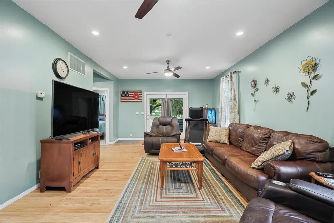
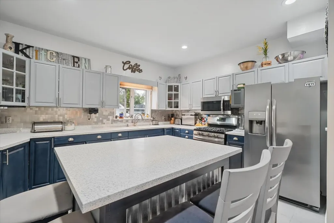
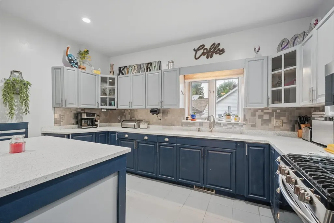
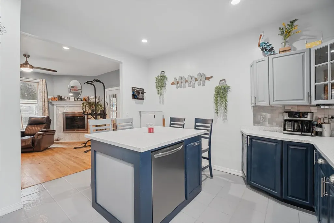
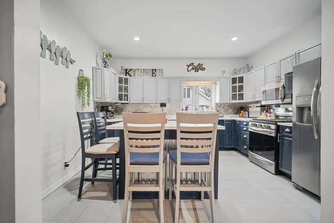
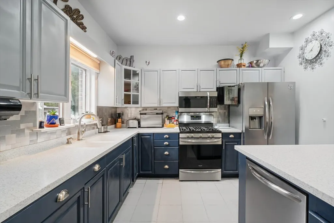
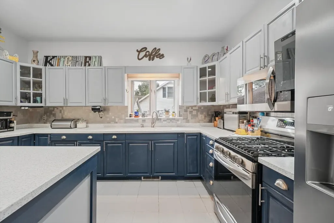
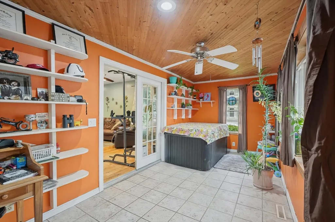
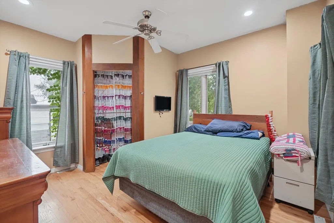
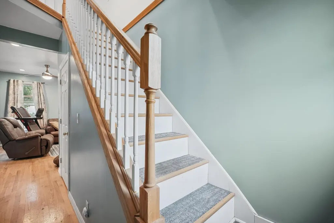
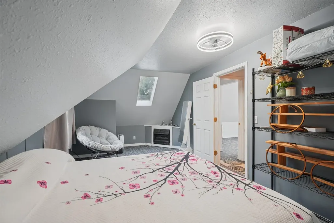
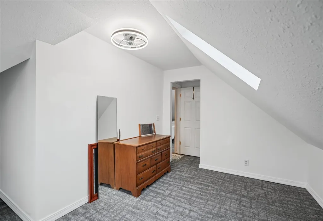
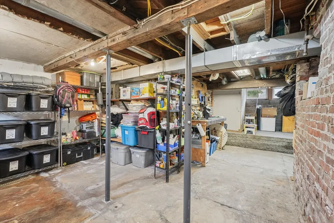
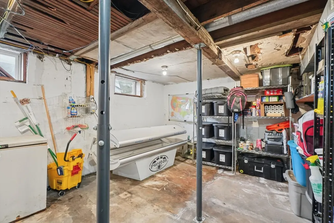
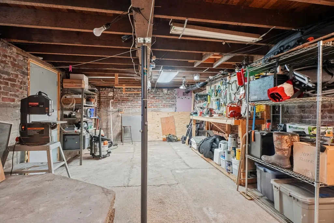
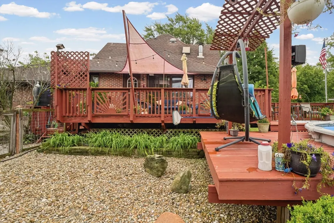
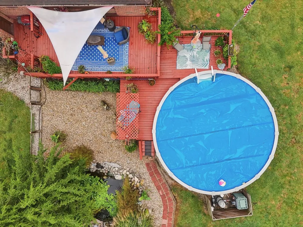
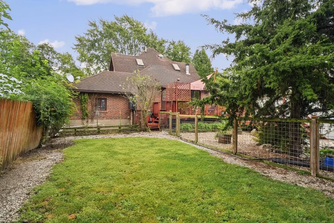
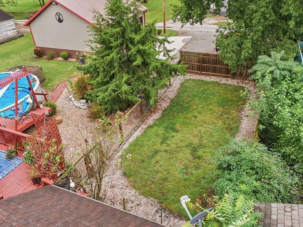
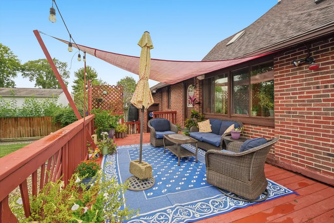
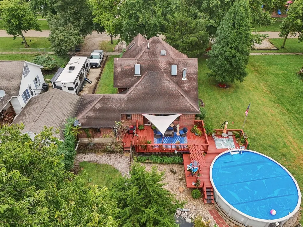
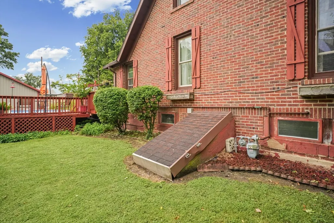
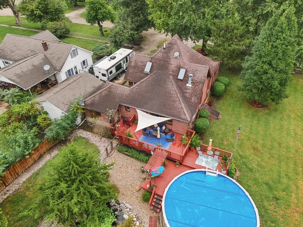
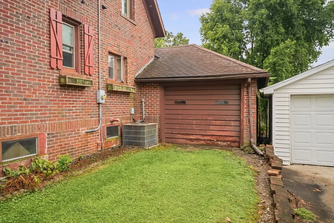
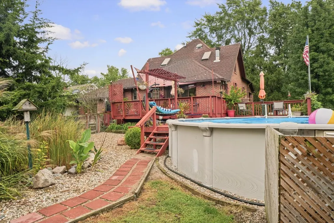
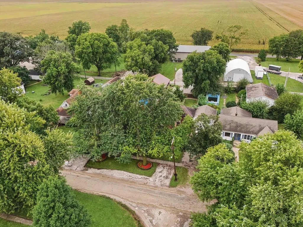
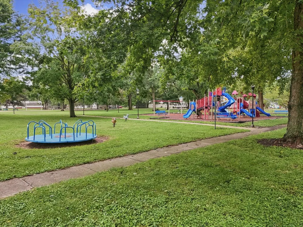
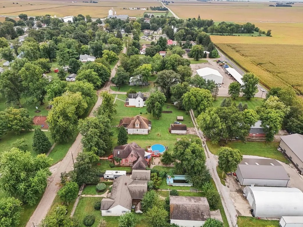
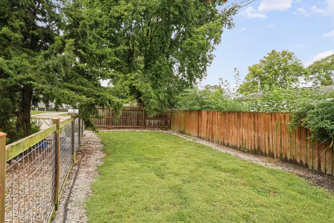
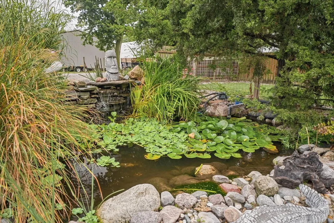
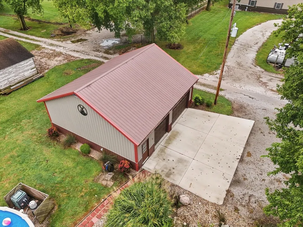
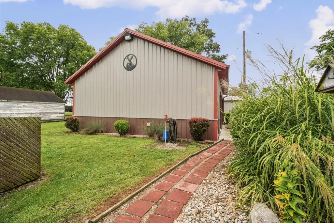
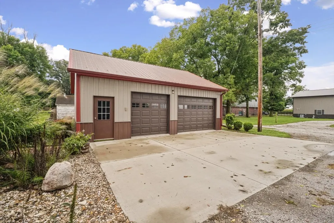
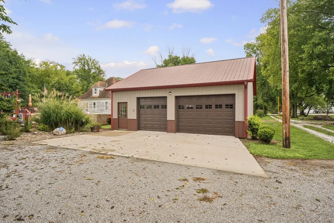
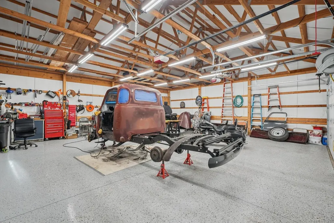
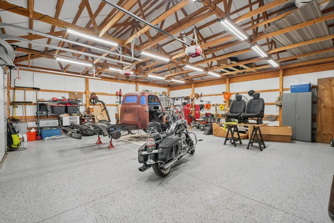
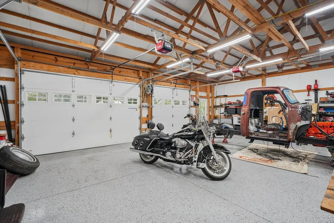
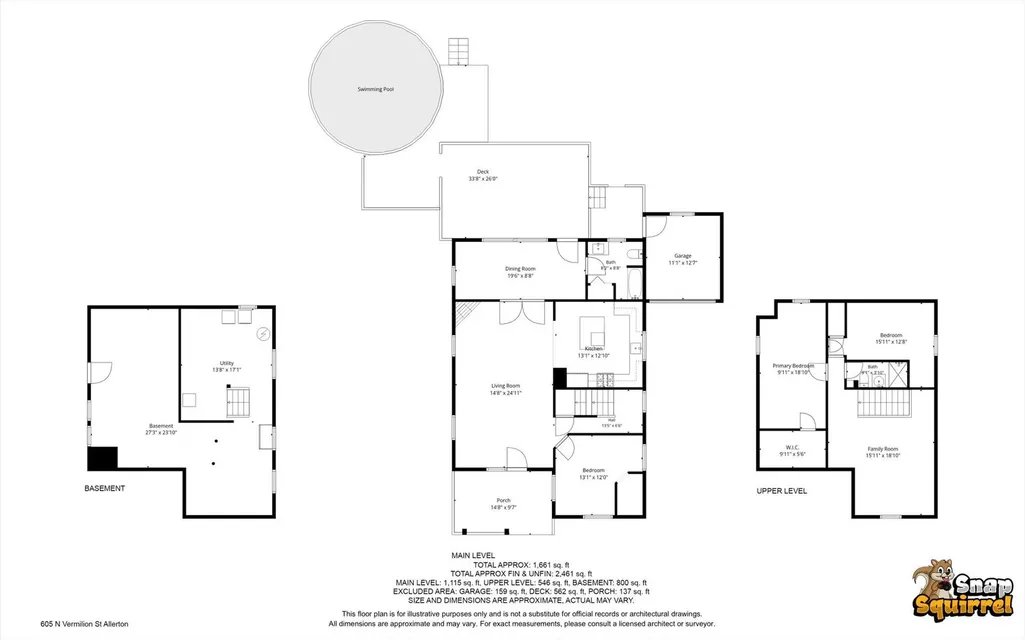
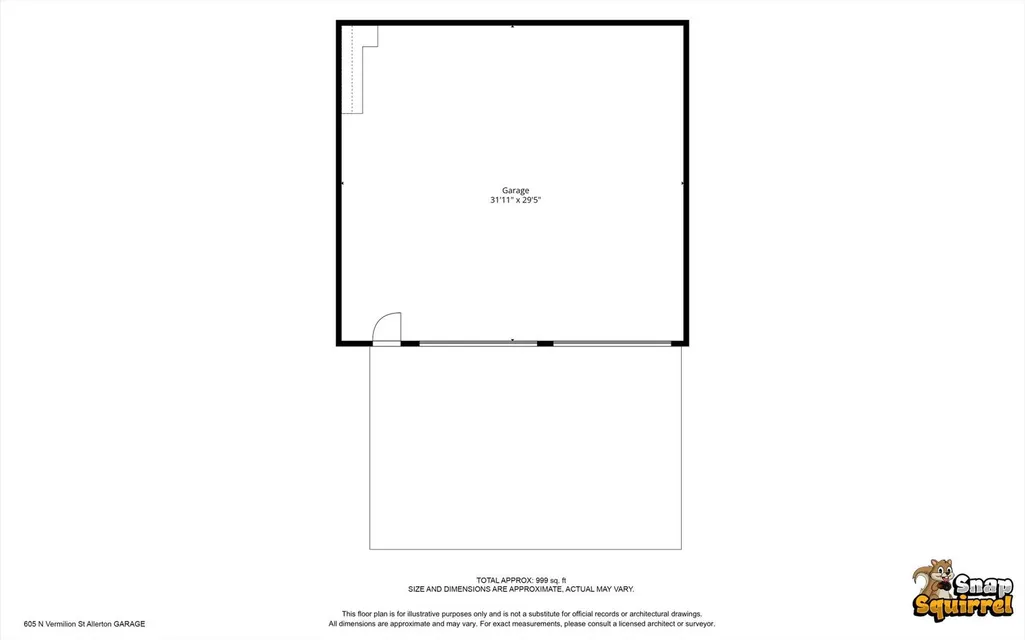
This charming three-bedroom, two-bath home is full of character, thoughtful updates, and outdoor spaces you'll want to enjoy all season long. Original hardwood floors add warmth throughout, while two gas fireplaces, one in the downstairs living room and another in an upstairs bedroom, make the home feel especially cozy. The kitchen was refreshed in 2021 with painted cabinets, new countertops, appliances, and a large island, creating plenty of room to gather. The downstairs bathroom received a new vanity, toilet, and flooring in 2023, along with a new water heater, while the entire upstairs was remodeled in 2025 with new flooring, lighting, and a completely updated bathroom. An unfinished basement provides plenty of additional storage, and an attached one-car garage, accessible from the exterior only, offers even more flexible space for parking or storage. Outside is where this property really shines. Start with the covered front porch overlooking the park directly across the street, then head out back to a spacious lot designed for enjoying the outdoors. A back deck leads to a heated 24-foot above-ground pool with a new liner installed in 2026, plus a koi pond, fenced-in dog run, and plenty of yard space. The impressive 31x29 outbuilding was built in 2018 and features 100-amp electrical service, an epoxy floor, and space for two vehicles. Additional improvements include exterior tuckpointing where needed in 2020 and new front steps in 2026. With so much character, usable outdoor space, and major updates already completed, this home is ready for its next owners. Don't wait! Call today to schedule a private showing.
| Elementary School | Middle School | High School |
|---|---|---|
| Heritage Elementary School | Heritage Junior High School | Heritage High School |
| Price History | |
|---|---|
| 9/22/2026 | Listed $269,000 |
General Features
| Living Area | 1661 |
|---|---|
| Sewer | Septic Tank |
| Heating | Natural Gas |
| Cooling | Central Air |
| Possession | Closing |
| Appliances | Range,Microwave,Dishwasher,Refrigerator,Washer,Dryer |
| Garage Spaces | 4 |
| Association Fee Includes | None |
| Architectural Style | Colonial |
| Construction Materials | Brick |
| Township | Ayers |
| Tax Year | 2025 |
| Ownership | Fee Simple |
| Assoc Fee Paid Per | Not Applicable |
| County | Vermilion |
| New Construction | No |
| Property Type | Residential |
| Total Rooms | 7 |
| Full Baths | 2 |
| Status | New |
| Directions | From E Yates go North on N Vermilion St. The home will be on your left. |
| High School | Heritage High School |
| City | Allerton |
| High School District | 8 |
| MLS Area | Balance of Vermillion County |
| Elementary School | Heritage Elementary School |
| Middle/Junior High School | Heritage Junior High School |
| Virtual Tour | https://media.illini360.com/605-north-vermilion-allert/idx |
| Standard Status | Active |
| Middle/Junior School District | 8 |
| Elementary School District | 8 |
| Property Type | Detached Single |
Interior Features
| Basement | Unfinished,Full |
|---|---|
| Total Fireplaces | 2 |
| Fireplace Features | Gas Log |
| Total Bedrooms | 3 |
| Room Type | Bonus Room |
| LivingAreaSource | Plans |
| Total Baths | 2 |
| Bedrooms Possible | 3 |
Exterior Features
| Exterior Amenities | Dog Run |
|---|---|
| Parking Features | Yes,Garage Owned,Attached,Detached,Garage |
| Water Source | Public |
| Total Parking | 4 |
| Lot Dimensions | 90X170 |
| Waterfront Y/N | No |
Amenities
- Foreclosure
- Views
- Short Sale
- New Construction
- Adult 55+
- Lease To Own
- No HOA Fees
- Furnished
- Primary On Main
- Air Conditioning
- Seller Finance
- Green
- Fixer Upper
- Horse
- Golf
- Fireplace
- Deck
- Garage
- Basement
- Pool
Property vs Single Family Average in 61810
Price
 Midwest Real Estate Data (MRED) All information deemed reliable but not guaranteed. All properties are subject to prior sale, change or withdrawal. Neither listing broker(s) or information provider(s) shall be responsible for any typographical errors, misinformation, misprints and shall be held totally harmless. Listing(s) information is provided for consumer's personal, non-commercial use and may not be used for any purpose other than to identify prospective properties consumers may be interested in purchasing. The data relating to real estate for sale on this website comes in part from the Internet Data Exchange program of the Multiple Listing Service. Real estate listings held by brokerage firms other than Weichert, Realtors® - Homes by Presto may be marked with the Internet Data Exchange logo and detailed information about those properties will include the name of the listing broker(s) when required by the MLS. Copyright ©2026 All rights reserved.Based on information submitted to the MLS GRID as of September 22, 2026 7:10 PM UTC All data is obtained from various sources and may not have been verified by broker or MLS GRID. Supplied Open House Information is subject to change without notice.
Data is updated as of September 22, 2026 7:10 PM UTC
Midwest Real Estate Data (MRED) All information deemed reliable but not guaranteed. All properties are subject to prior sale, change or withdrawal. Neither listing broker(s) or information provider(s) shall be responsible for any typographical errors, misinformation, misprints and shall be held totally harmless. Listing(s) information is provided for consumer's personal, non-commercial use and may not be used for any purpose other than to identify prospective properties consumers may be interested in purchasing. The data relating to real estate for sale on this website comes in part from the Internet Data Exchange program of the Multiple Listing Service. Real estate listings held by brokerage firms other than Weichert, Realtors® - Homes by Presto may be marked with the Internet Data Exchange logo and detailed information about those properties will include the name of the listing broker(s) when required by the MLS. Copyright ©2026 All rights reserved.Based on information submitted to the MLS GRID as of September 22, 2026 7:10 PM UTC All data is obtained from various sources and may not have been verified by broker or MLS GRID. Supplied Open House Information is subject to change without notice.
Data is updated as of September 22, 2026 7:10 PM UTC
 The content relating to real estate for sale and/or lease on this Web site comes in part from
the Internet Data eXchange ("IDX") program of the Northwest Indiana REALTORS® Association Multiple Listing Service ("NIRA MLS"). and is communicated verbatim, without change, as filed by its members. This information is being provided for the consumers' personal, noncommercial use and may not be used for any other purpose other than to identify prospective properties consumers may be interested in purchasing
The content relating to real estate for sale and/or lease on this Web site comes in part from
the Internet Data eXchange ("IDX") program of the Northwest Indiana REALTORS® Association Multiple Listing Service ("NIRA MLS"). and is communicated verbatim, without change, as filed by its members. This information is being provided for the consumers' personal, noncommercial use and may not be used for any other purpose other than to identify prospective properties consumers may be interested in purchasing
