
Primary on Main
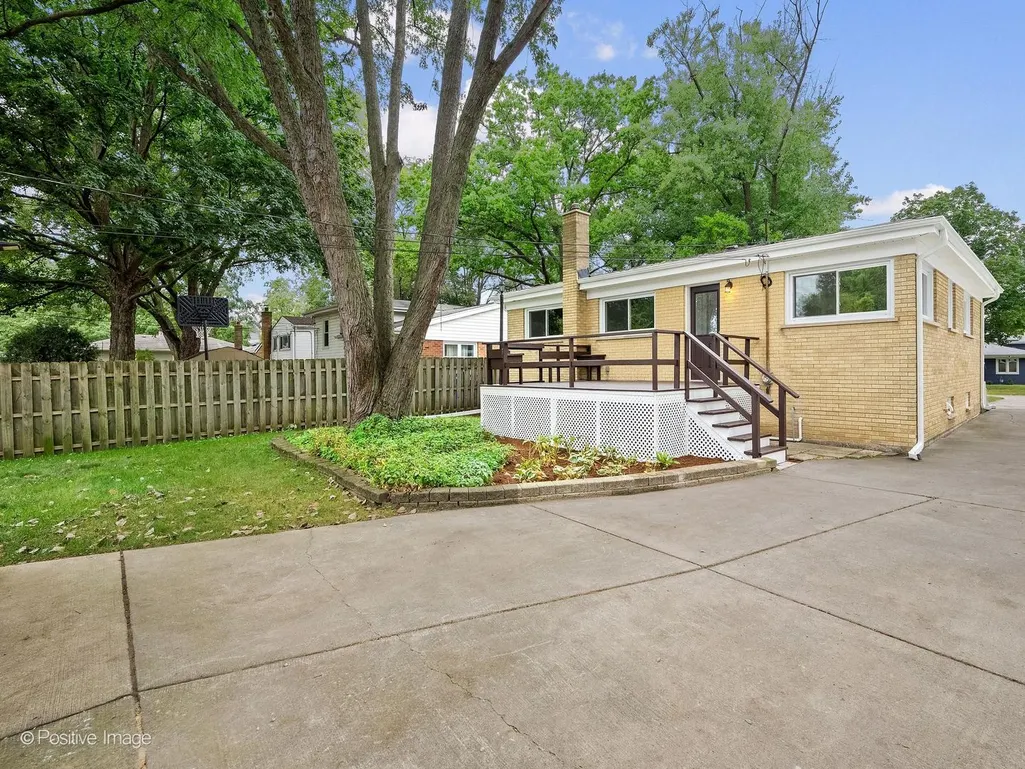
Address
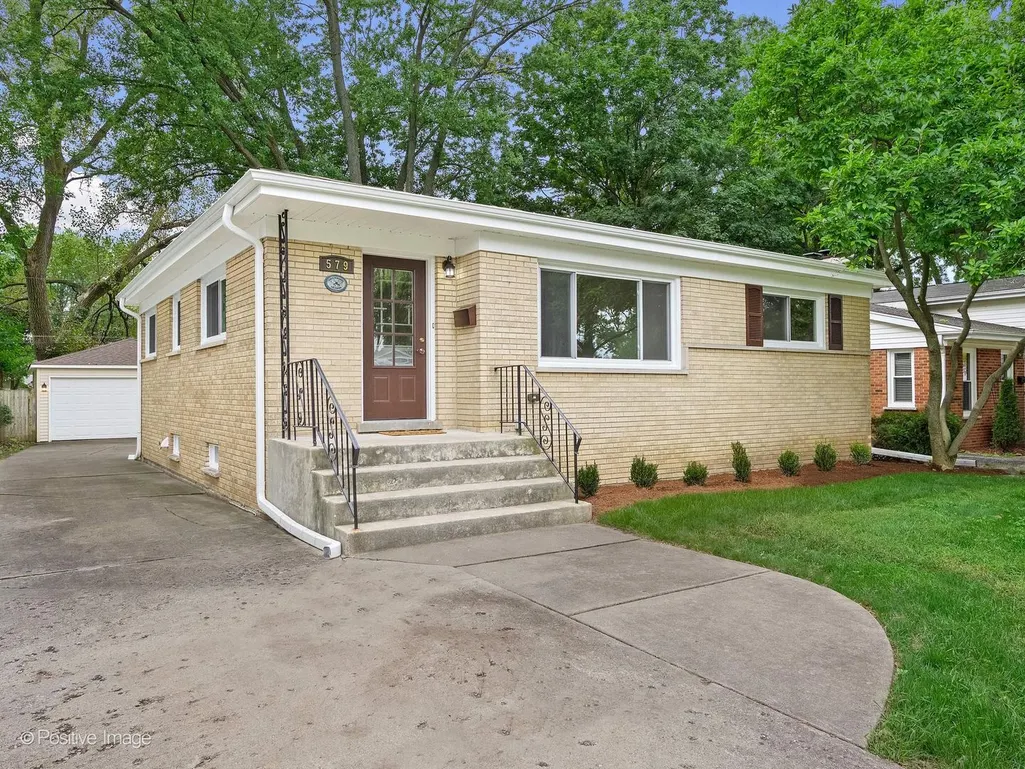
579 Dawes Avenue, Glen Ellyn, IL
Price
$ 585,000
Property Attributes
- MLS#12756895
- TypeSingle Family
- Listing Status Active
- CountyDUPAGE
- CityGlen Ellyn
- AreaGlen Ellyn
- NeighborhoodGlen Park
- Zip60137
- StyleRanch
- Year Built1962
- Taxes$ 7772
- Price$ 585,000
- Bedrooms3
- Full Bathrooms2
- Half Bathrooms0
- Sqr Footage1208
- Lot Size0.17 Acres
Data Source:
Midwest Real Estate Data (MRED)
Property Description
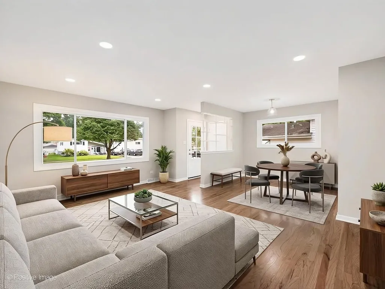
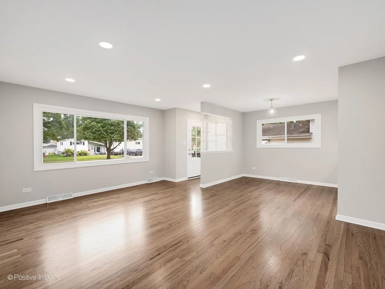
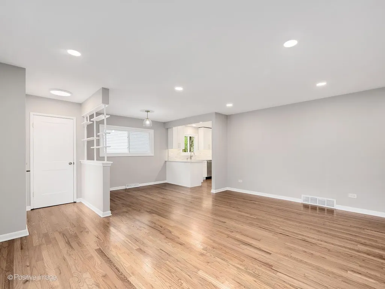
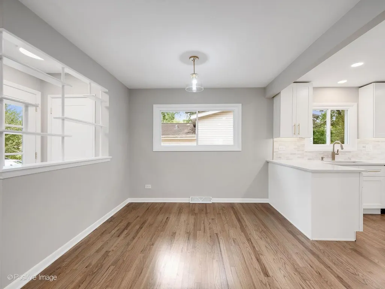
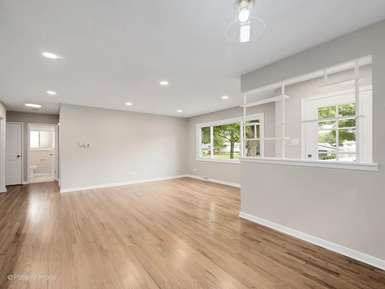
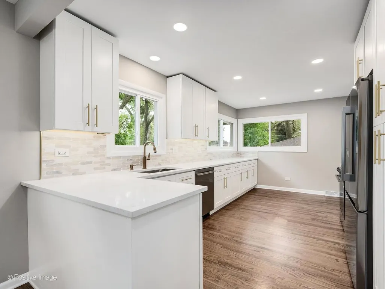
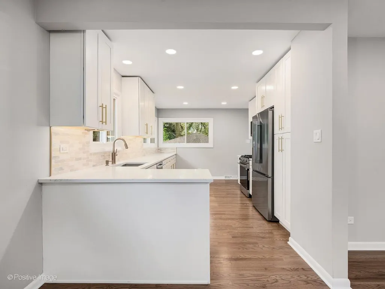
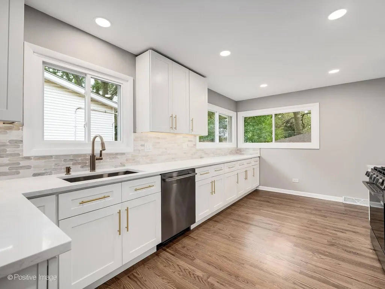
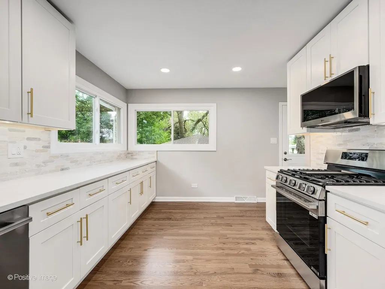
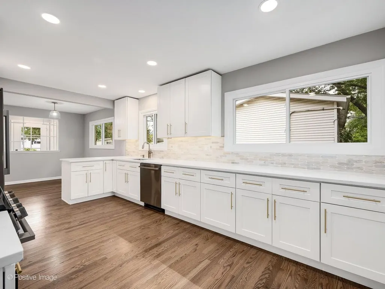
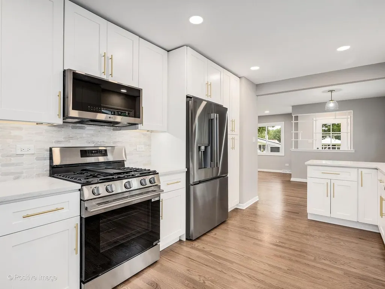
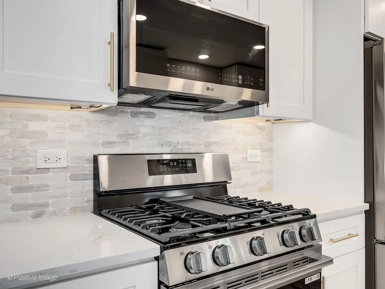
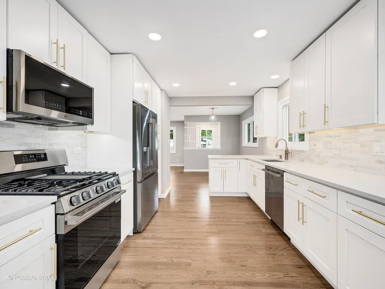
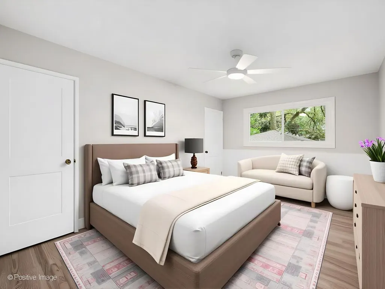
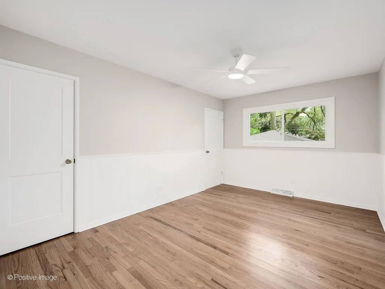
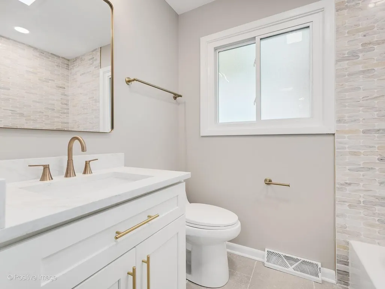
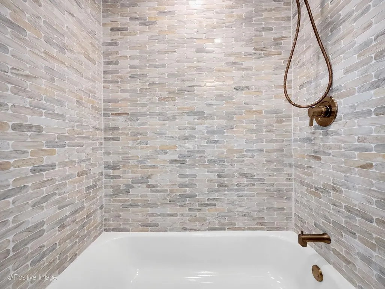
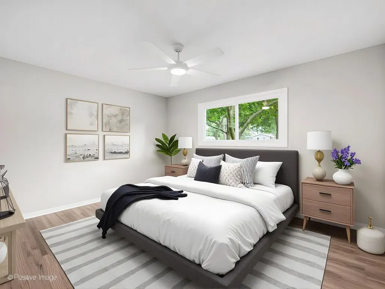
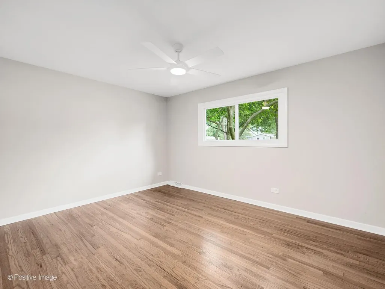
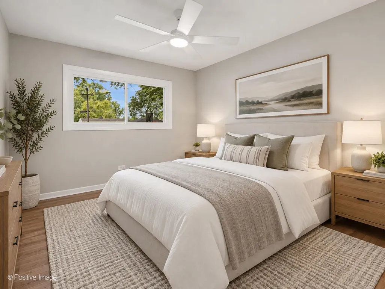
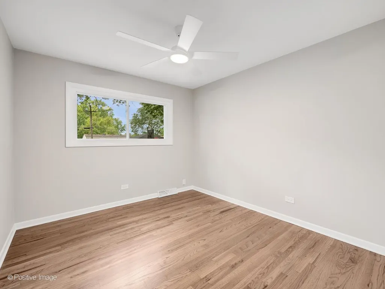
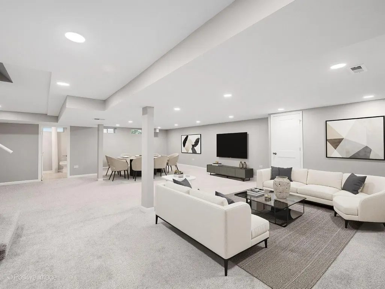
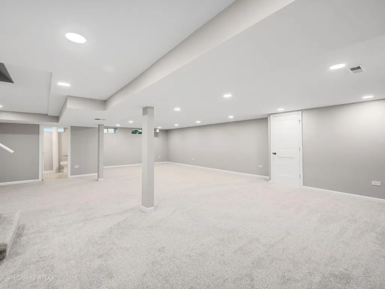
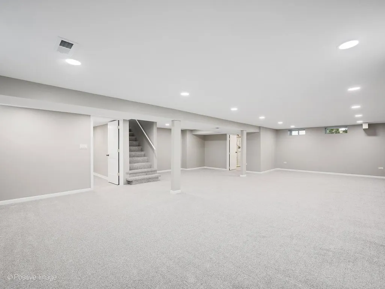
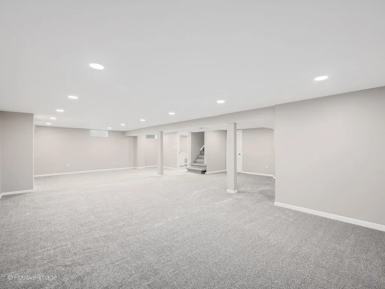
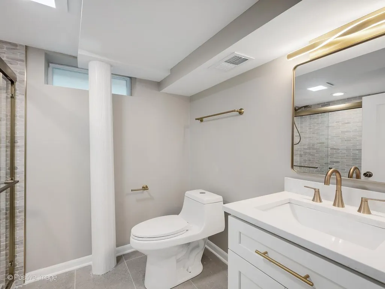
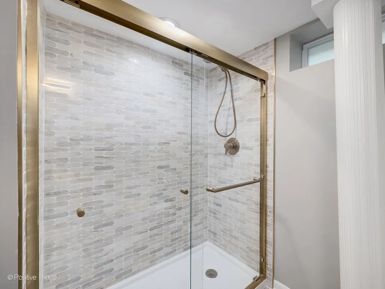
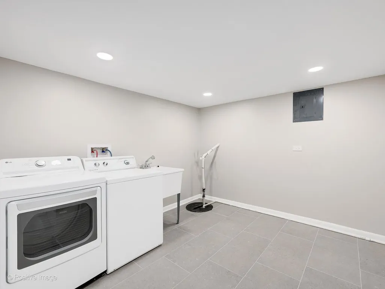
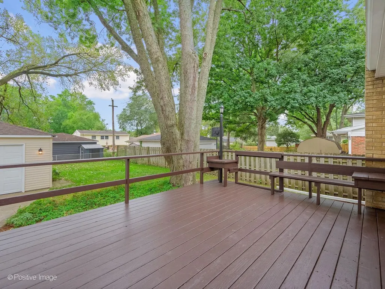
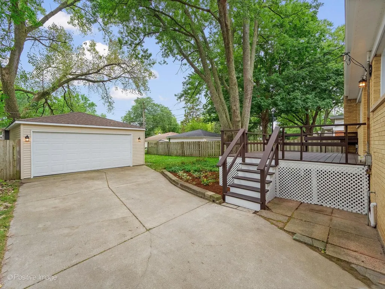
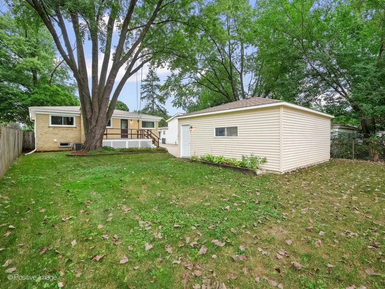
Beautifully Updated All-Brick Home in a Mature, Tree-Lined Glen Ellyn Neighborhood Welcome to this beautifully updated all-brick home, purchased directly from the original owner of this 1962 residence. Set in a mature, tree-lined neighborhood, this spacious home combines classic construction with extensive modern updates and thoughtful finishes throughout. The main level offers approximately 1,208 square feet of open-concept living space, featuring beautifully refinished hardwood flooring throughout, along with brand-new hardwood flooring in the kitchen. The completely remodeled kitchen showcases 42-inch white shaker cabinetry, convenient rollout pantry shelving, and a brand-new LG stainless-steel appliance package. The centerpiece is a 24 cu. ft. counter-depth, three-door French-door refrigerator with zero-clearance design, along with a 6.3 cu. ft. smart gas range featuring convection and air-fry capabilities. Natural light fills the home through brand-new thermal-pane windows throughout the first floor and basement. Both bathrooms have been completely remodeled with elegant polished marble wall tile, white shaker cabinetry, and new fixtures, while beautiful gold/bronze-toned fixtures and hardware create a cohesive designer look throughout the home. The finished lower level adds another approximately 1,208 square feet of beautifully remodeled living space, including a spacious carpeted family room, second full bathroom, generous laundry room, and abundant storage beyond the furnace room. The laundry area includes a washer and dryer, new utility sink, and new sump pump. Major mechanical systems have also been updated, including a new American Standard furnace, water heater, and air conditioner, each backed by 10-year warranties. Additional improvements include all-new recessed/can lighting, new light fixtures throughout, and ceiling fans in every bedroom. The professionally landscaped yard provides an inviting outdoor setting surrounded by mature trees. A rare opportunity to own a meticulously updated all-brick home that combines the character and construction of the 1960s with the comfort, style, and efficiency of today's most desirable updates. Nothing to do but move in and enjoy.
| Elementary School | Middle School | High School |
|---|---|---|
| Park View Elementary School | Glen Crest Middle School | Glenbard South High School |
| Price History | |
|---|---|
| 9/11/2026 | Listed $585,000 |
General Features
| Living Area | 1208 |
|---|---|
| Sewer | Public Sewer |
| Heating | Natural Gas |
| Cooling | Central Air |
| Possession | Closing |
| Roof | Asphalt |
| Appliances | Humidifier |
| Garage Spaces | 2.5 |
| Association Fee Includes | None |
| Architectural Style | Ranch |
| Construction Materials | Brick |
| Year Built | 1962 |
| Electric | Circuit Breakers,100 Amp Service |
| Township | Milton |
| Tax Year | 2025 |
| Ownership | Fee Simple |
| Assoc Fee Paid Per | Not Applicable |
| County | DuPage |
| New Construction | No |
| Property Type | Residential |
| Subdivision Name | Glen Park |
| Total Rooms | 7 |
| Full Baths | 2 |
| Status | Active |
| Directions | Roosevelt Rd to Park Blvd South to Dawes west to Home |
| High School | Glenbard South High School |
| City | Glen Ellyn |
| High School District | 87 |
| MLS Area | Glen Ellyn |
| Elementary School | Park View Elementary School |
| Tax Annual Amount | 7772.88 |
| Middle/Junior High School | Glen Crest Middle School |
| Virtual Tour | https://tours.positiveimagelive.com/2404019?idx=1 |
| Standard Status | Active |
| Middle/Junior School District | 89 |
| Elementary School District | 89 |
| Property Type | Detached Single |
Interior Features
| Basement | Finished,Full |
|---|---|
| Total Bedrooms | 3 |
| Room Type | No additional rooms |
| LivingAreaSource | Landlord/Tenant/Seller |
| Total Baths | 2 |
| Bedrooms Possible | 3 |
Exterior Features
| Parking Features | Concrete,Garage Door Opener,Yes,Garage Owned,Detached,Garage |
|---|---|
| Water Source | Lake Michigan |
| Total Parking | 2.5 |
| Foundation Details | Concrete Perimeter |
| Lot Dimensions | 0.17 |
| Lot Size Acres | 0.17 |
| Waterfront Y/N | No |
| Other Equipment | CO Detectors,Ceiling Fan(s),Sump Pump |
Amenities
- Foreclosure
- Views
- Short Sale
- New Construction
- Adult 55+
- Lease To Own
- No HOA Fees
- Furnished
- Primary On Main
- Air Conditioning
- Seller Finance
- Green
- Fixer Upper
- Horse
- Golf
- Fireplace
- Deck
- Garage
- Basement
- Pool
Property vs Single Family Average in 60137
Price
Taxes
Year Built
Visits
 Midwest Real Estate Data (MRED) All information deemed reliable but not guaranteed. All properties are subject to prior sale, change or withdrawal. Neither listing broker(s) or information provider(s) shall be responsible for any typographical errors, misinformation, misprints and shall be held totally harmless. Listing(s) information is provided for consumer's personal, non-commercial use and may not be used for any purpose other than to identify prospective properties consumers may be interested in purchasing. The data relating to real estate for sale on this website comes in part from the Internet Data Exchange program of the Multiple Listing Service. Real estate listings held by brokerage firms other than Weichert, Realtors® - Homes by Presto may be marked with the Internet Data Exchange logo and detailed information about those properties will include the name of the listing broker(s) when required by the MLS. Copyright ©2026 All rights reserved.Based on information submitted to the MLS GRID as of September 22, 2026 7:10 PM UTC All data is obtained from various sources and may not have been verified by broker or MLS GRID. Supplied Open House Information is subject to change without notice.
Data is updated as of September 22, 2026 7:10 PM UTC
Midwest Real Estate Data (MRED) All information deemed reliable but not guaranteed. All properties are subject to prior sale, change or withdrawal. Neither listing broker(s) or information provider(s) shall be responsible for any typographical errors, misinformation, misprints and shall be held totally harmless. Listing(s) information is provided for consumer's personal, non-commercial use and may not be used for any purpose other than to identify prospective properties consumers may be interested in purchasing. The data relating to real estate for sale on this website comes in part from the Internet Data Exchange program of the Multiple Listing Service. Real estate listings held by brokerage firms other than Weichert, Realtors® - Homes by Presto may be marked with the Internet Data Exchange logo and detailed information about those properties will include the name of the listing broker(s) when required by the MLS. Copyright ©2026 All rights reserved.Based on information submitted to the MLS GRID as of September 22, 2026 7:10 PM UTC All data is obtained from various sources and may not have been verified by broker or MLS GRID. Supplied Open House Information is subject to change without notice.
Data is updated as of September 22, 2026 7:10 PM UTC
 The content relating to real estate for sale and/or lease on this Web site comes in part from
the Internet Data eXchange ("IDX") program of the Northwest Indiana REALTORS® Association Multiple Listing Service ("NIRA MLS"). and is communicated verbatim, without change, as filed by its members. This information is being provided for the consumers' personal, noncommercial use and may not be used for any other purpose other than to identify prospective properties consumers may be interested in purchasing
The content relating to real estate for sale and/or lease on this Web site comes in part from
the Internet Data eXchange ("IDX") program of the Northwest Indiana REALTORS® Association Multiple Listing Service ("NIRA MLS"). and is communicated verbatim, without change, as filed by its members. This information is being provided for the consumers' personal, noncommercial use and may not be used for any other purpose other than to identify prospective properties consumers may be interested in purchasing
