
Primary on Main



Address
7718 W Farragut Avenue, Chicago, IL
Price
$ 749,000
Property Attributes
- MLS#12755937
- TypeSingle Family
- Listing Status Active
- CountyCOOK
- CityChicago
- AreaCHI - Norwood Park
- NeighborhoodNorwood Park
- Zip60656
- StyleTudor
- Year Built1963
- Taxes$ 10483
- Price$ 749,000
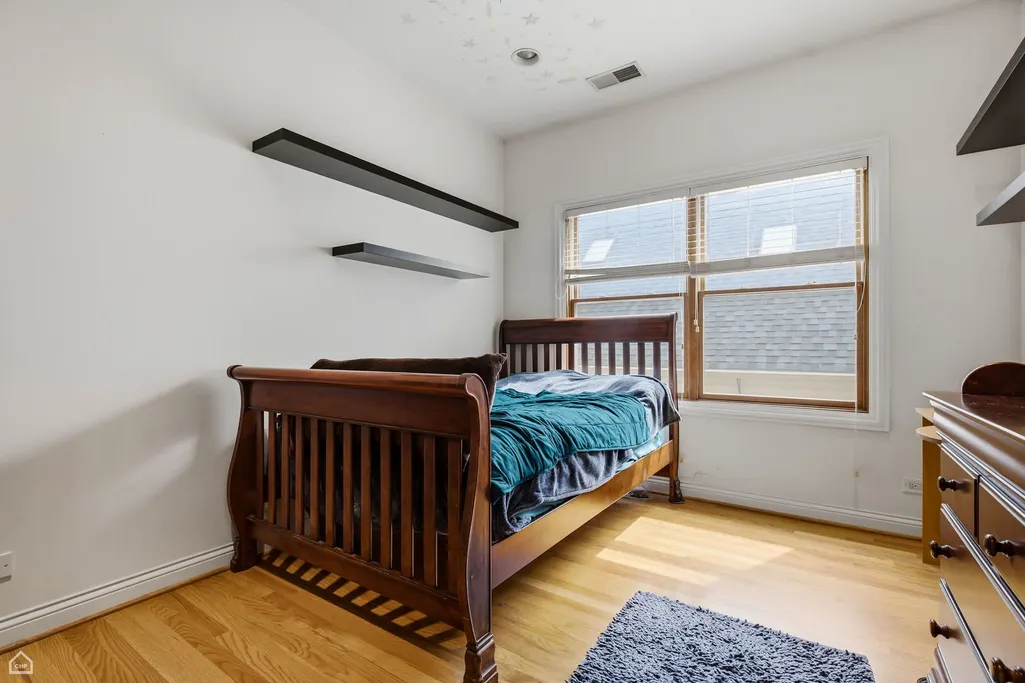
- Bedrooms4
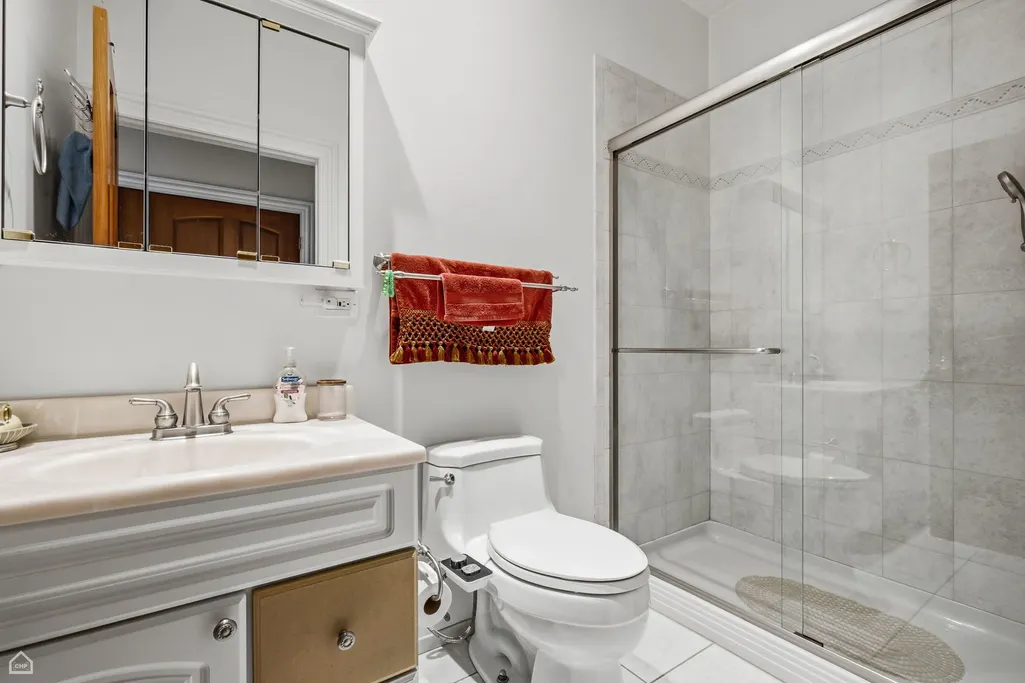
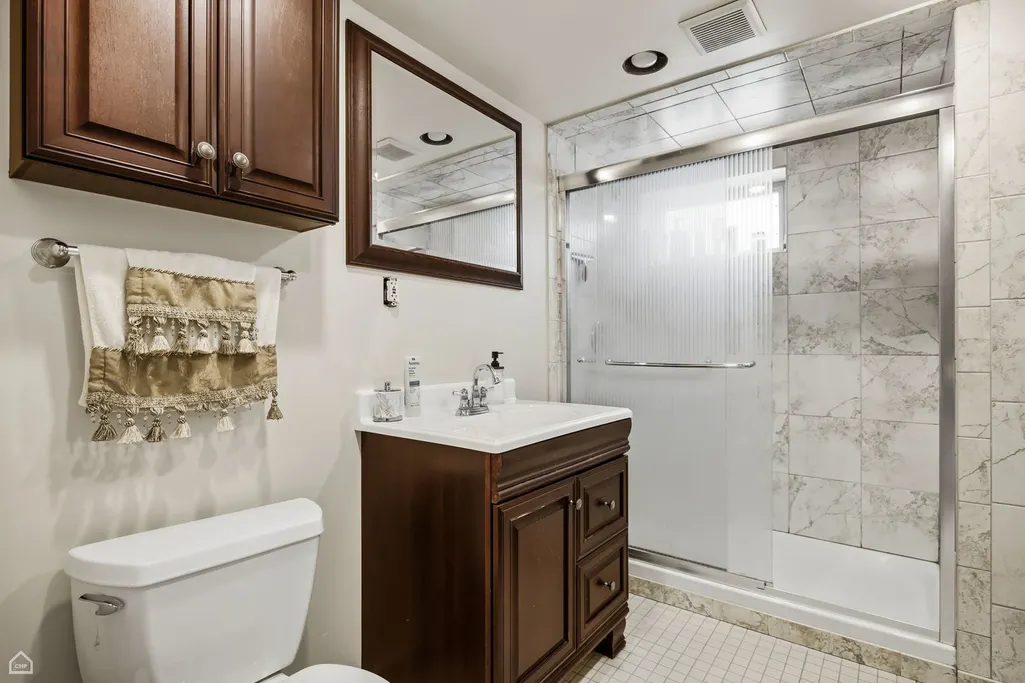
- Full Bathrooms4
- Half Bathrooms0
- Sqr Footage3229
Data Source:
Midwest Real Estate Data (MRED)
Property Description
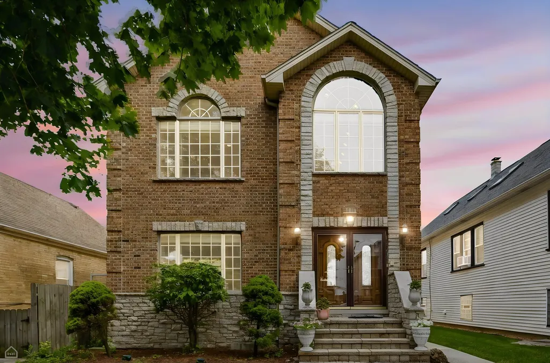
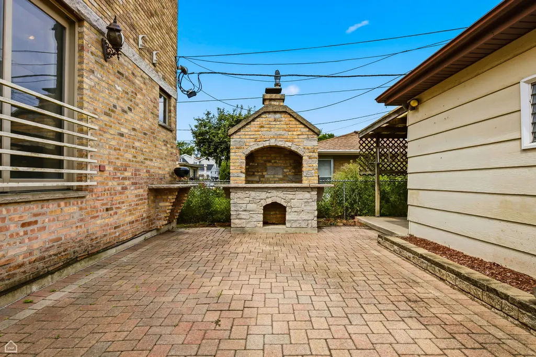
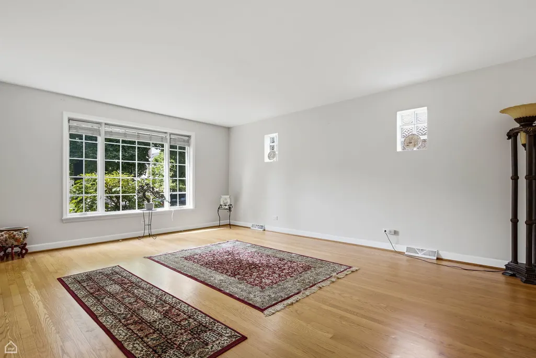
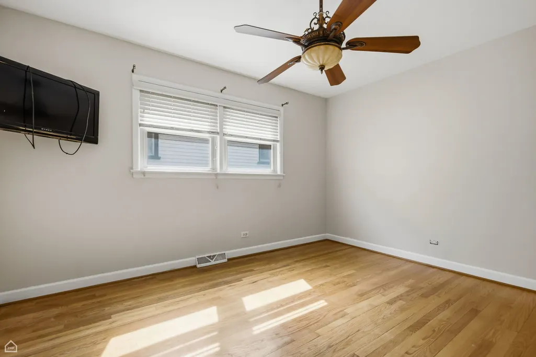
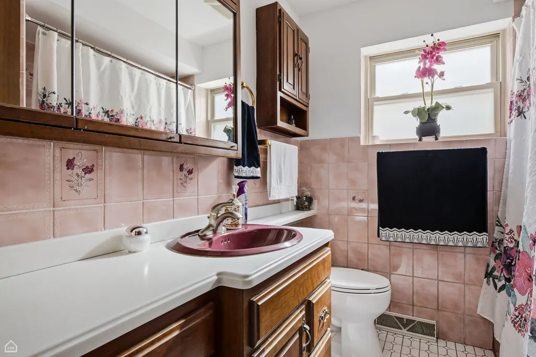
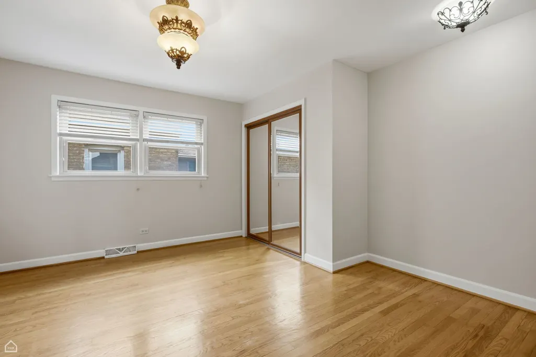
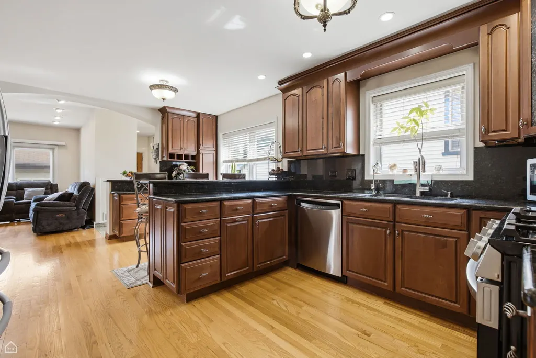
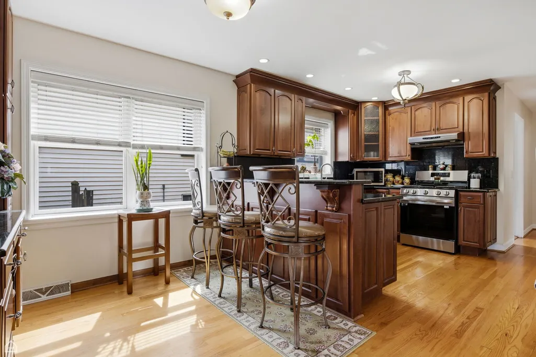
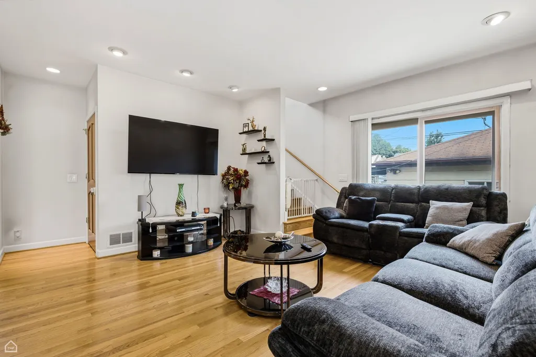
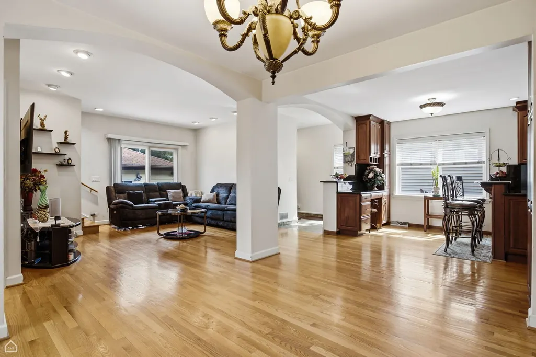
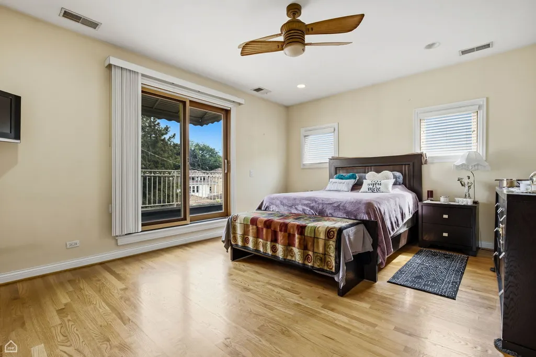
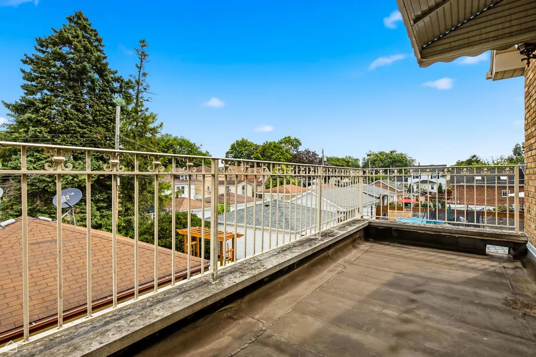
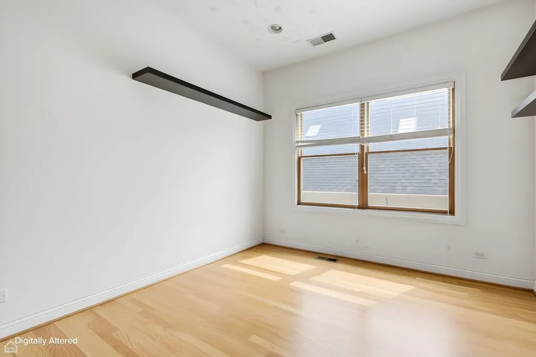
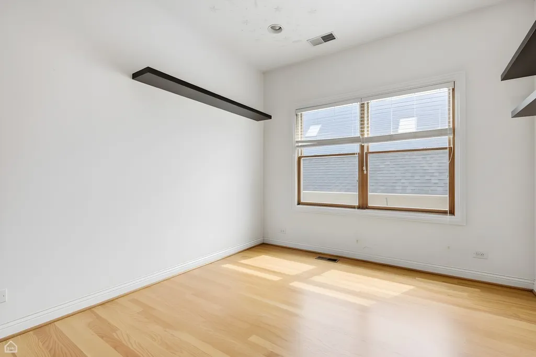
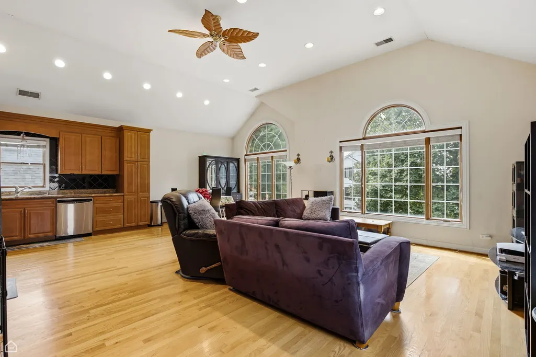
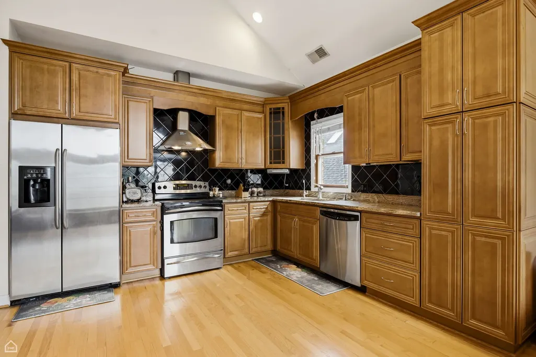
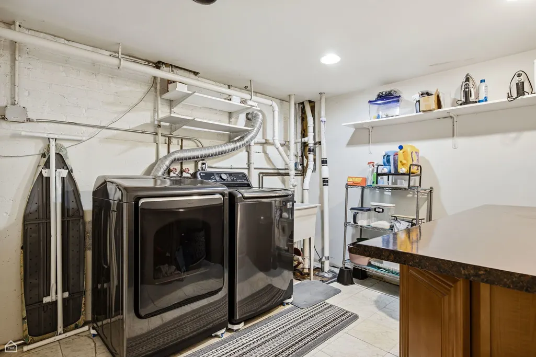
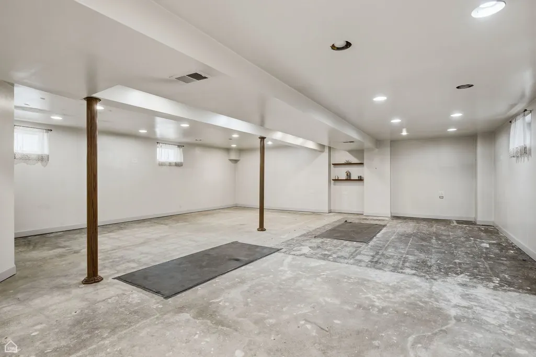
The spacious brick home at 7718 W Farragut Ave, Chicago, IL 60656 offers 3,229 square feet of living space with 5 to 6 bedrooms and 4 bathrooms Solid 2-story brick exterior built in 1963. Includes a huge unfinished daylight basement and an attic space. Includes a 2-space detached garage on a 40x124 lot. Situated in the desirable Norwood Park area near Oriole Park. Full Kitchen on the upper level and in the main level. 3 levels of living able space in this home! you need to come see it to believe it. Bring your ideas for the attic, possible 4 levels of living space. Cedar walls in closets upstairs and in the bedrooms. Sold AS IS.
| Price History | |
|---|---|
| 9/18/2026 | Listed $749,000 |
General Features
| Living Area | 3229 |
|---|---|
| Sewer | Public Sewer |
| Heating | Natural Gas |
| Cooling | Central Air |
| Possession | Closing |
| Appliances | Microwave,Range,Dishwasher,Refrigerator |
| Garage Spaces | 2 |
| Association Fee Includes | None |
| Architectural Style | Tudor |
| Construction Materials | Brick |
| Year Built | 1963 |
| Electric | Circuit Breakers |
| Township | Norwood Park |
| Tax Year | 2023 |
| Ownership | Fee Simple |
| Accessibility | Accessible Hallway(s) |
| Assoc Fee Paid Per | Not Applicable |
| County | Cook |
| New Construction | No |
| Property Type | Residential |
| Total Rooms | 9 |
| Full Baths | 4 |
| Status | Active |
| Directions | Turn right onto W Montrose Ave Turn left onto N Canfield Ave Turn right onto W Foster Ave Turn left onto N Ozanam Ave Turn right onto W Farragut Ave |
| City | Chicago |
| High School District | 299 |
| MLS Area | CHI - Norwood Park |
| Tax Annual Amount | 10483 |
| Standard Status | Active |
| Middle/Junior School District | 299 |
| Elementary School District | 299 |
| Property Type | Detached Single |
Interior Features
| Interior Amenities | Walk-In Closet(s) |
|---|---|
| Basement | Unfinished,Daylight |
| Laundry Features | Main Level,Gas Dryer Hookup,In Unit |
| Total Bedrooms | 4 |
| Room Type | Attic |
| LivingAreaSource | Estimated |
| Total Baths | 4 |
| Bedrooms Possible | 4 |
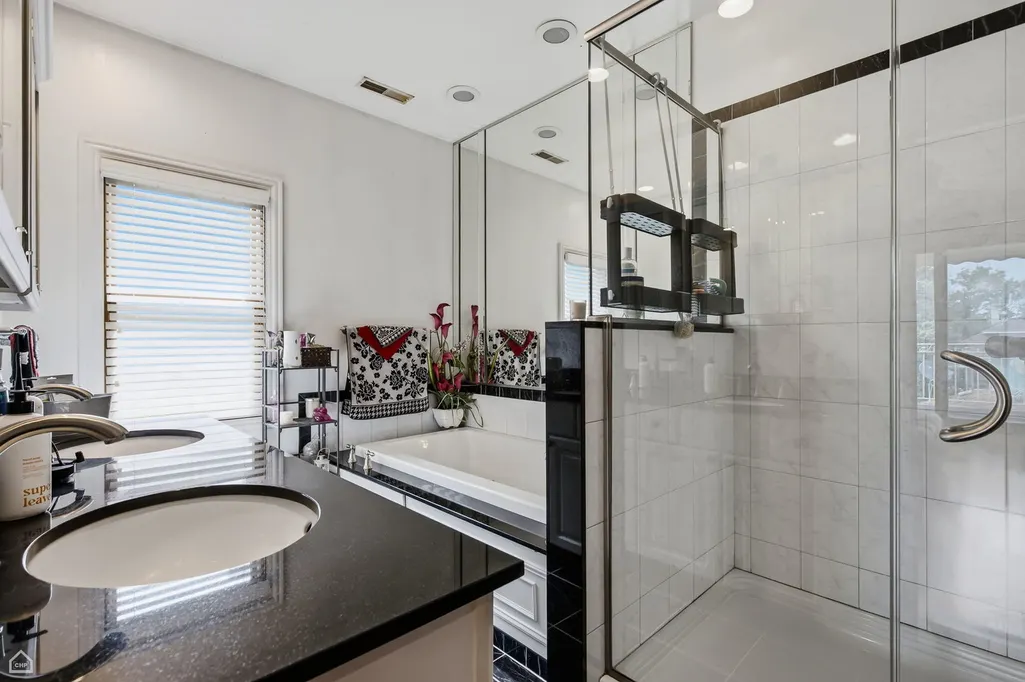
| Bathroom | Separate Shower |
Exterior Features
| Parking Features | Yes,Detached,Garage |
|---|---|
| Water Source | Lake Michigan |
| Total Parking | 3 |
| Lot Dimensions | 40x124x125 |
| Waterfront Y/N | No |
| Other Equipment | Ceiling Fan(s) |
Amenities
- Foreclosure
- Views
- Short Sale
- New Construction
- Adult 55+
- Lease To Own
- No HOA Fees
- Furnished
- Primary On Main
- Air Conditioning
- Seller Finance
- Green
- Fixer Upper
- Horse
- Golf
- Fireplace
- Deck
- Garage
- Basement
- Pool
Property vs Single Family Average in 60656
Price
Taxes
Year Built
Visits

 The content relating to real estate for sale and/or lease on this Web site comes in part from
the Internet Data eXchange ("IDX") program of the Northwest Indiana REALTORS® Association Multiple Listing Service ("NIRA MLS"). and is communicated verbatim, without change, as filed by its members. This information is being provided for the consumers' personal, noncommercial use and may not be used for any other purpose other than to identify prospective properties consumers may be interested in purchasing
The content relating to real estate for sale and/or lease on this Web site comes in part from
the Internet Data eXchange ("IDX") program of the Northwest Indiana REALTORS® Association Multiple Listing Service ("NIRA MLS"). and is communicated verbatim, without change, as filed by its members. This information is being provided for the consumers' personal, noncommercial use and may not be used for any other purpose other than to identify prospective properties consumers may be interested in purchasing
