







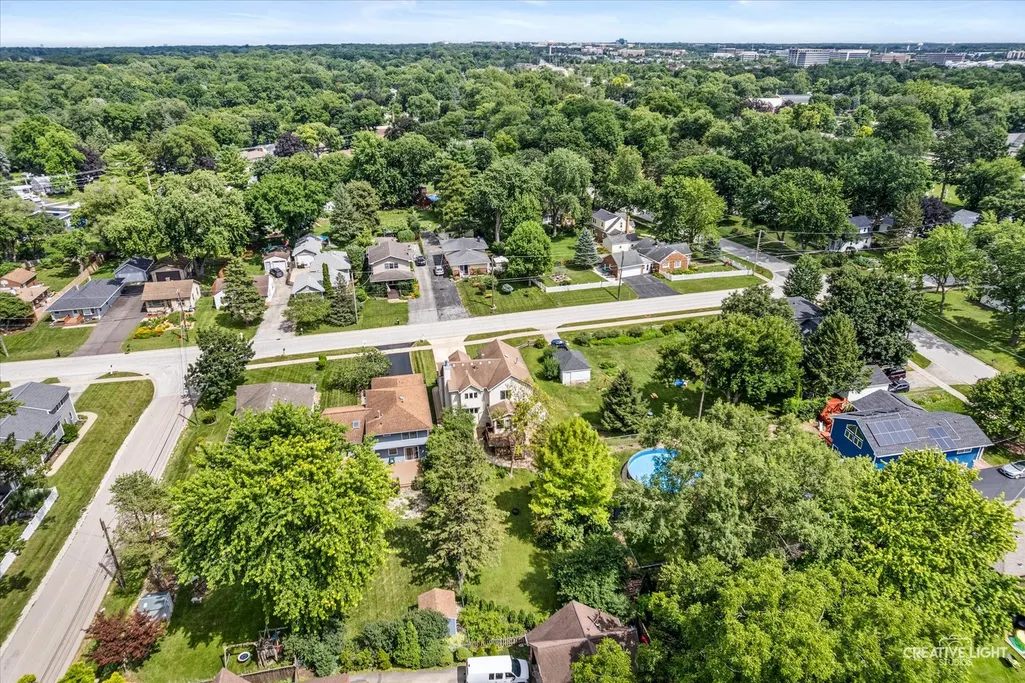
Address
3s370 Curtis Avenue, Warrenville, IL
Price
$ 550,000
Property Attributes
- MLS#12749594
- TypeSingle Family
- Listing Status Active
- CountyDUPAGE
- CityWarrenville
- AreaWarrenville
- Zip60555
- Style
- Year Built1997
- Taxes$ 9659
- Price$ 550,000
- Bedrooms4
- Full Bathrooms3
- Half Bathrooms0
- Sqr Footage2217
- Lot Size0.223 Acres
Data Source:
Midwest Real Estate Data (MRED)
Property Description
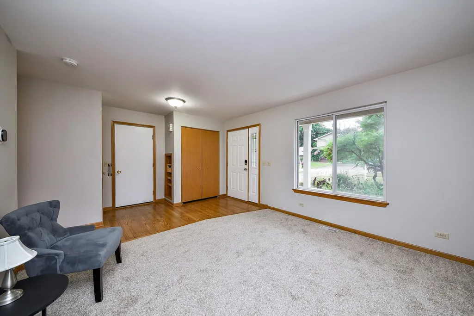
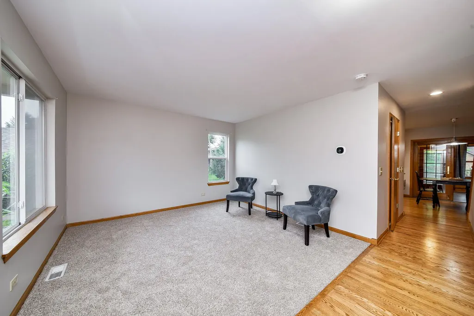
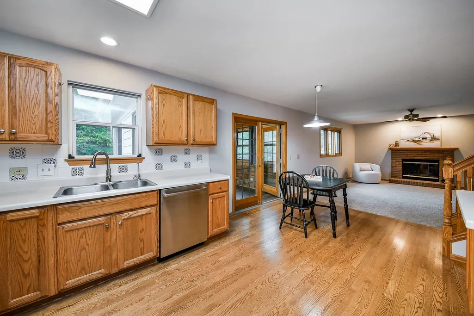
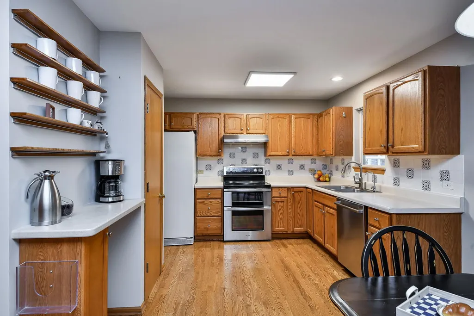
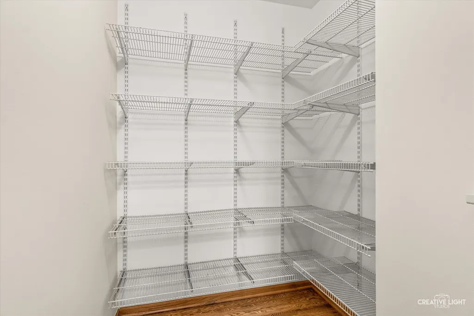
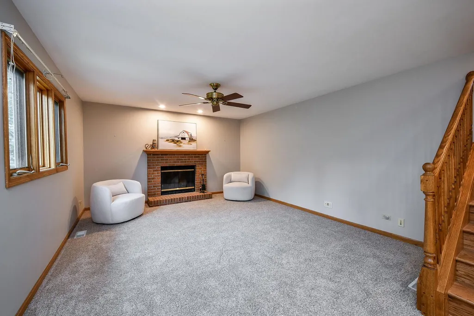
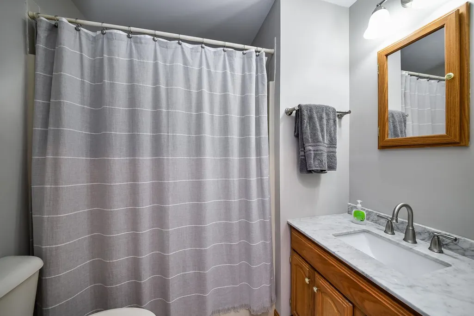
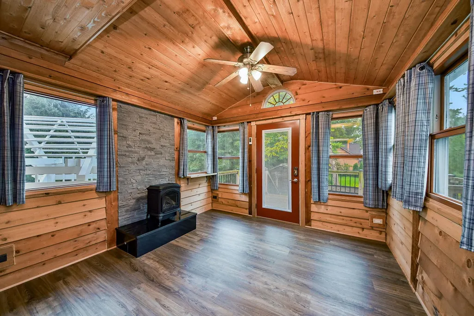
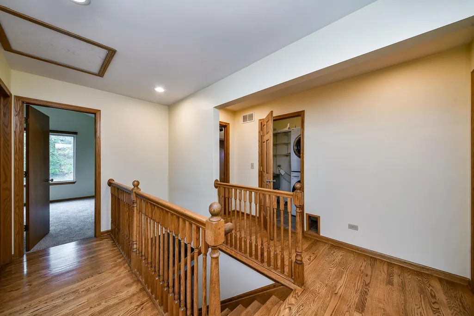
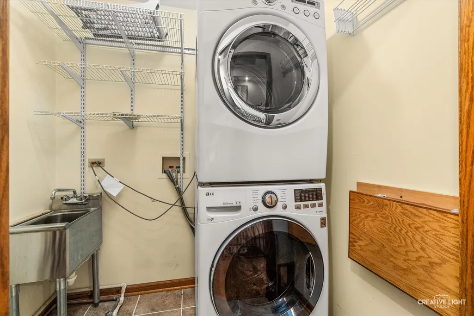
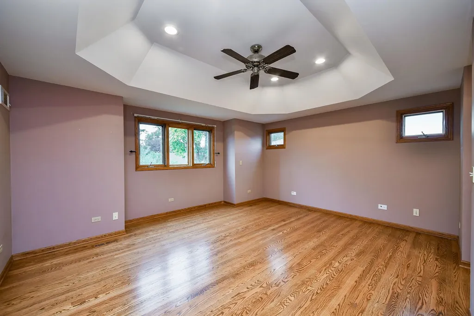
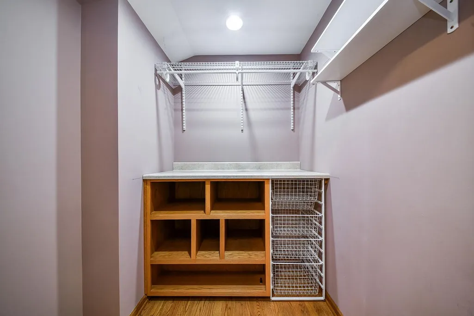
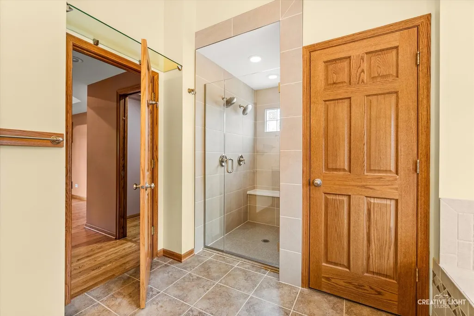
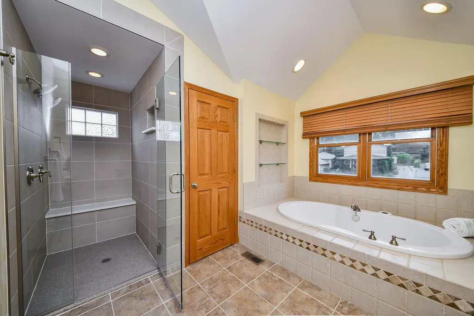
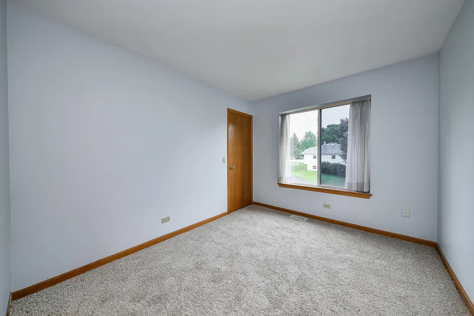
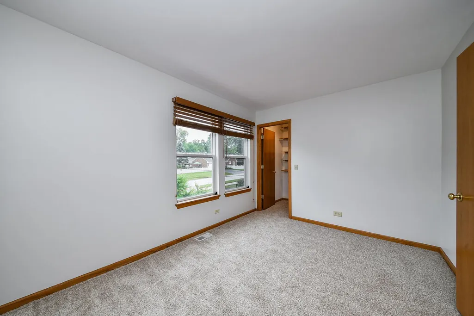
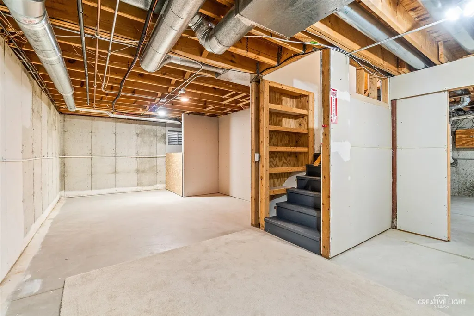
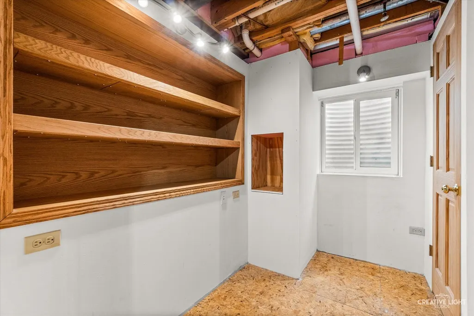
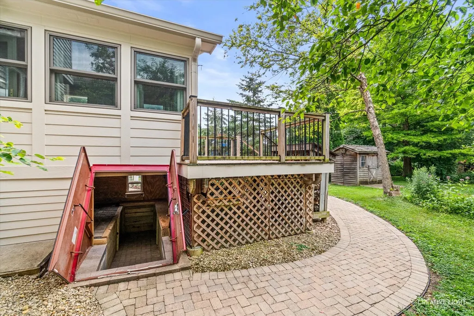
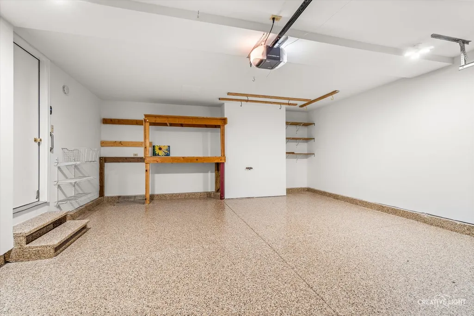
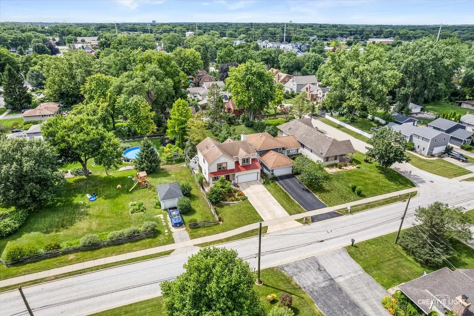
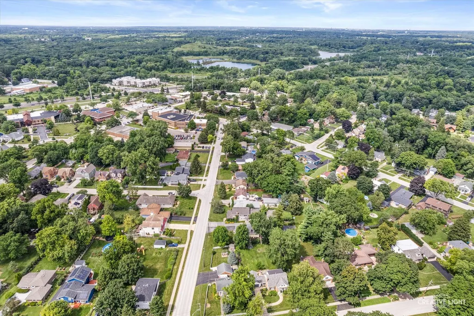
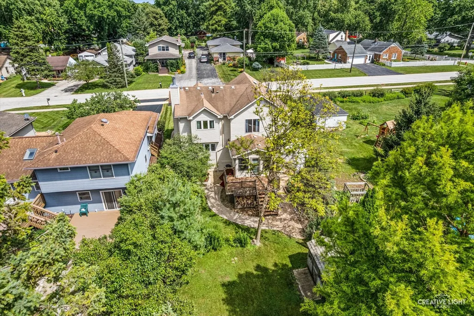
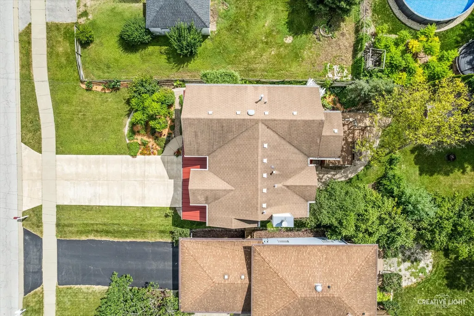
NEW CARPET + NEW A/C! Discover this spacious 4-bedroom Warrenville home in an exceptional location just two blocks from the Warrenville Park District, Warrenville Public Library, and Village Hall. Fresh updates include brand-new carpet and a newer A/C , adding comfort and value from day one. Inside, the kitchen is a storage dream with TWO pantries, including an oversized walk-in pantry loaded with shelving plus a separate closet pantry. Just beyond, the inviting four-season room features a cozy gas stove and offers a wonderful space to relax, entertain, or enjoy the beautiful surroundings year-round. Retreat upstairs to the spacious primary suite featuring a walk-in closet with automatic lighting and an updated en suite bath designed for comfort. Highlights include a brand-new shower with dual shower heads and built-in bench, heated tile floors, double vanities, a bubbler soaking tub, and power blinds. A convenient second-floor laundry room makes everyday living even easier. The full unfinished basement provides abundant storage and outstanding potential for a future recreation room, home gym, office, or additional living space. A dedicated work area, previously used as a well-appointed woodworking shop, is ideal for hobbies, projects, or additional workspace. Thoughtful features continue with a tankless water heater, epoxy-coated garage floor, and a dedicated outlet for an EV charger. Step outside to enjoy beautifully maintained, award-winning landscaping recognized as a 2025 Warrenville in Bloom winner, plus a unique garden cellar tucked beneath the deck. Commuters will appreciate convenient access to I-88 and a central location between the Winfield, West Chicago, and Route 59 Metra stations. Parks, recreation, shopping, dining, and transportation are all within easy reach. A 13-month HWA Diamond Home Warranty is included for added peace of mind. With 4 bedrooms, a huge walk-in pantry, second-floor laundry, updated primary suite, four-season room, full basement, workshop space, EV-ready garage, new carpet, new A/C, and an outstanding Warrenville location, this home offers the space, features, and convenience you've been searching for. Come see everything it has to offer!
| Elementary School | Middle School | High School |
|---|---|---|
| Bower Elementary School | Hubble Middle School | Wheaton Warrenville South H S High School |
| Price History | |
|---|---|
| 9/10/2026 | Listed $550,000 |
General Features
| Living Area | 2217 |
|---|---|
| Sewer | Public Sewer |
| Heating | Natural Gas,Radiant Floor |
| Cooling | Central Air |
| Possession | Closing |
| Appliances | Range,Microwave,Dishwasher,Refrigerator,Washer,Dryer |
| Garage Spaces | 2 |
| Association Fee Includes | None |
| Construction Materials | Aluminum Siding |
| Year Built | 1997 |
| Township | Winfield |
| Tax Year | 2024 |
| Ownership | Fee Simple |
| Community Features | Curbs,Sidewalks,Street Lights,Street Paved |
| Assoc Fee Paid Per | Not Applicable |
| County | DuPage |
| New Construction | No |
| Property Type | Residential |
| Other Structures | Shed(s) |
| Total Rooms | 8 |
| Full Baths | 3 |
| Status | Active |
| Directions | Warrenville Rd North on Curtis Ave to home |
| High School | Wheaton Warrenville South H S |
| City | Warrenville |
| High School District | 200 |
| MLS Area | Warrenville |
| Elementary School | Bower Elementary School |
| Tax Annual Amount | 9659 |
| Middle/Junior High School | Hubble Middle School |
| Standard Status | Active |
| Middle/Junior School District | 200 |
| Elementary School District | 200 |
| Property Type | Detached Single |
Interior Features
| Interior Amenities | 1st Floor Full Bath,Walk-In Closet(s) |
|---|---|
| Basement | Unfinished,Full |
| Flooring | Hardwood,Carpet |
| Total Fireplaces | 1 |
| Laundry Features | Upper Level,Electric Dryer Hookup,In Unit,Sink |
| Total Bedrooms | 4 |
| Room Type | Heated Sun Room |
| LivingAreaSource | Other |
| Total Baths | 3 |
| Bedrooms Possible | 4 |
| Bathroom | Whirlpool,Separate Shower,Double Sink,Soaking Tub |
Exterior Features
| Parking Features | Concrete,Garage Door Opener,EV Ready,Electric Vehicle Charging Station(s),Yes,Garage Owned,Attached,Garage |
|---|---|
| Lot Features | Mature Trees,Level |
| Water Source | Public |
| Total Parking | 2 |
| Foundation Details | Concrete Perimeter |
| Lot Dimensions | 50 x 194 |
| Lot Size Acres | 0.223 |
| Waterfront Y/N | No |
Amenities
- Foreclosure
- Views
- Short Sale
- New Construction
- Adult 55+
- Lease To Own
- No HOA Fees
- Furnished
- Primary On Main
- Air Conditioning
- Seller Finance
- Green
- Fixer Upper
- Horse
- Golf
- Fireplace
- Deck
- Garage
- Basement
- Pool
Property vs Single Family Average in 60555
Price
Taxes
Year Built
Visits
 Midwest Real Estate Data (MRED) All information deemed reliable but not guaranteed. All properties are subject to prior sale, change or withdrawal. Neither listing broker(s) or information provider(s) shall be responsible for any typographical errors, misinformation, misprints and shall be held totally harmless. Listing(s) information is provided for consumer's personal, non-commercial use and may not be used for any purpose other than to identify prospective properties consumers may be interested in purchasing. The data relating to real estate for sale on this website comes in part from the Internet Data Exchange program of the Multiple Listing Service. Real estate listings held by brokerage firms other than Weichert, Realtors® - Homes by Presto may be marked with the Internet Data Exchange logo and detailed information about those properties will include the name of the listing broker(s) when required by the MLS. Copyright ©2026 All rights reserved.Based on information submitted to the MLS GRID as of September 21, 2026 7:13 PM UTC All data is obtained from various sources and may not have been verified by broker or MLS GRID. Supplied Open House Information is subject to change without notice.
Data is updated as of September 21, 2026 7:13 PM UTC
Midwest Real Estate Data (MRED) All information deemed reliable but not guaranteed. All properties are subject to prior sale, change or withdrawal. Neither listing broker(s) or information provider(s) shall be responsible for any typographical errors, misinformation, misprints and shall be held totally harmless. Listing(s) information is provided for consumer's personal, non-commercial use and may not be used for any purpose other than to identify prospective properties consumers may be interested in purchasing. The data relating to real estate for sale on this website comes in part from the Internet Data Exchange program of the Multiple Listing Service. Real estate listings held by brokerage firms other than Weichert, Realtors® - Homes by Presto may be marked with the Internet Data Exchange logo and detailed information about those properties will include the name of the listing broker(s) when required by the MLS. Copyright ©2026 All rights reserved.Based on information submitted to the MLS GRID as of September 21, 2026 7:13 PM UTC All data is obtained from various sources and may not have been verified by broker or MLS GRID. Supplied Open House Information is subject to change without notice.
Data is updated as of September 21, 2026 7:13 PM UTC
 The content relating to real estate for sale and/or lease on this Web site comes in part from
the Internet Data eXchange ("IDX") program of the Northwest Indiana REALTORS® Association Multiple Listing Service ("NIRA MLS"). and is communicated verbatim, without change, as filed by its members. This information is being provided for the consumers' personal, noncommercial use and may not be used for any other purpose other than to identify prospective properties consumers may be interested in purchasing
The content relating to real estate for sale and/or lease on this Web site comes in part from
the Internet Data eXchange ("IDX") program of the Northwest Indiana REALTORS® Association Multiple Listing Service ("NIRA MLS"). and is communicated verbatim, without change, as filed by its members. This information is being provided for the consumers' personal, noncommercial use and may not be used for any other purpose other than to identify prospective properties consumers may be interested in purchasing
