
Price Reduction









Address
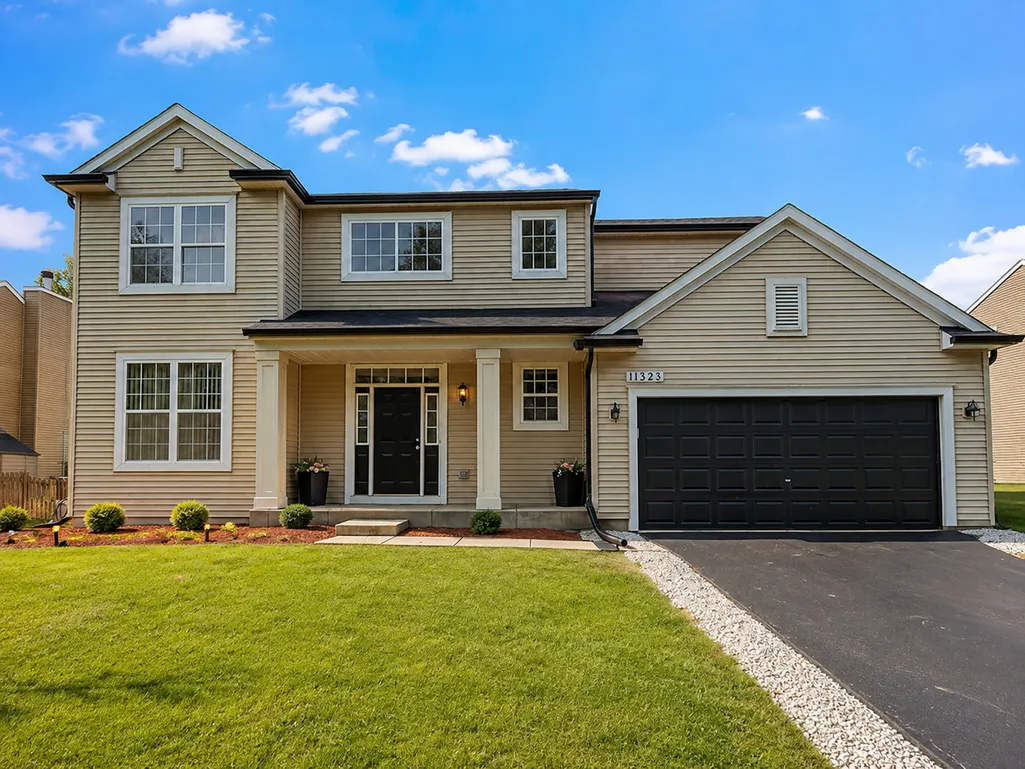
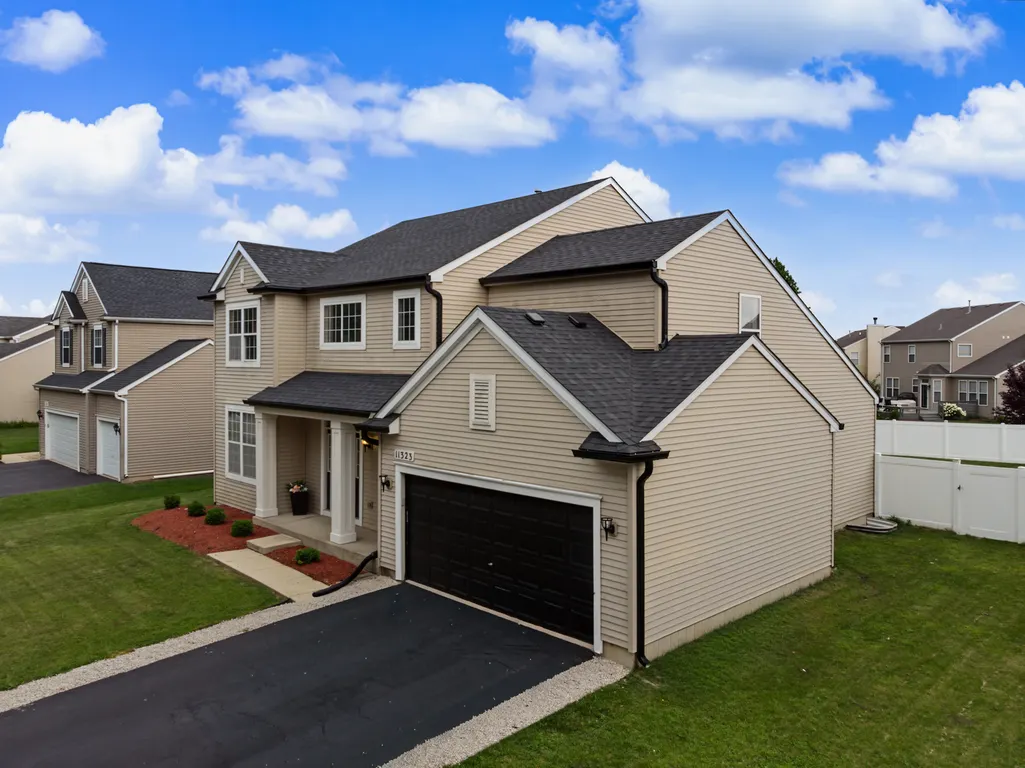
11323 Glenbrook Circle, Plainfield, IL
Price
$ 509,000
Property Attributes
- MLS#12718241
- TypeSingle Family
- Listing Status Active
- CountyWILL
- CityPlainfield
- AreaPlainfield
- NeighborhoodCrossings at Wolf Creek
- Zip60585
- Style
- Year Built2006
- Taxes$ 10402
- Price$ 509,000
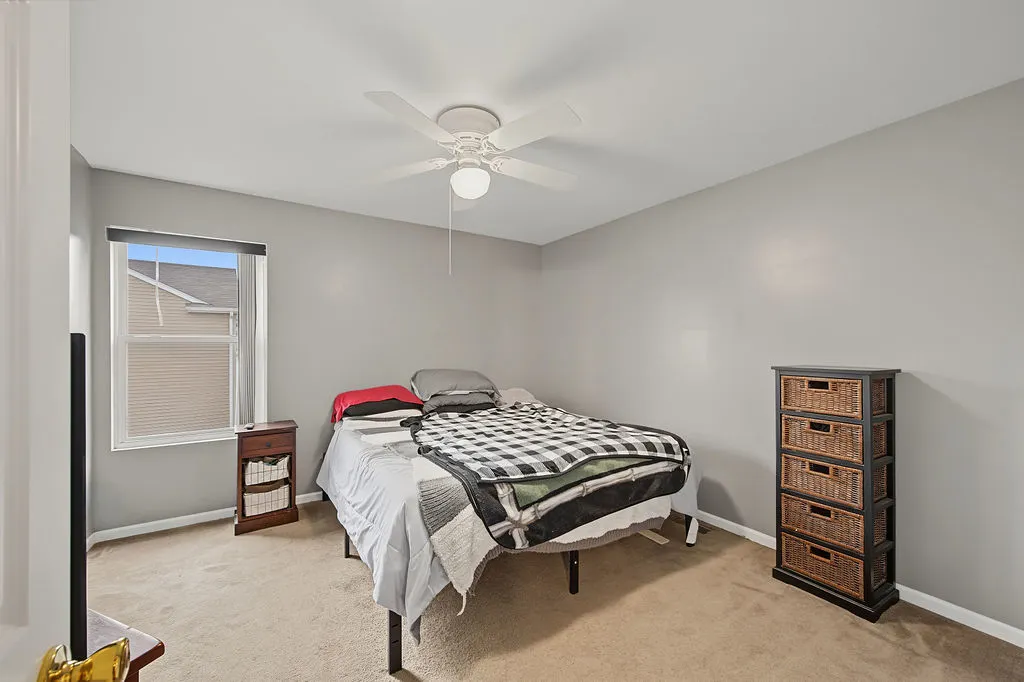
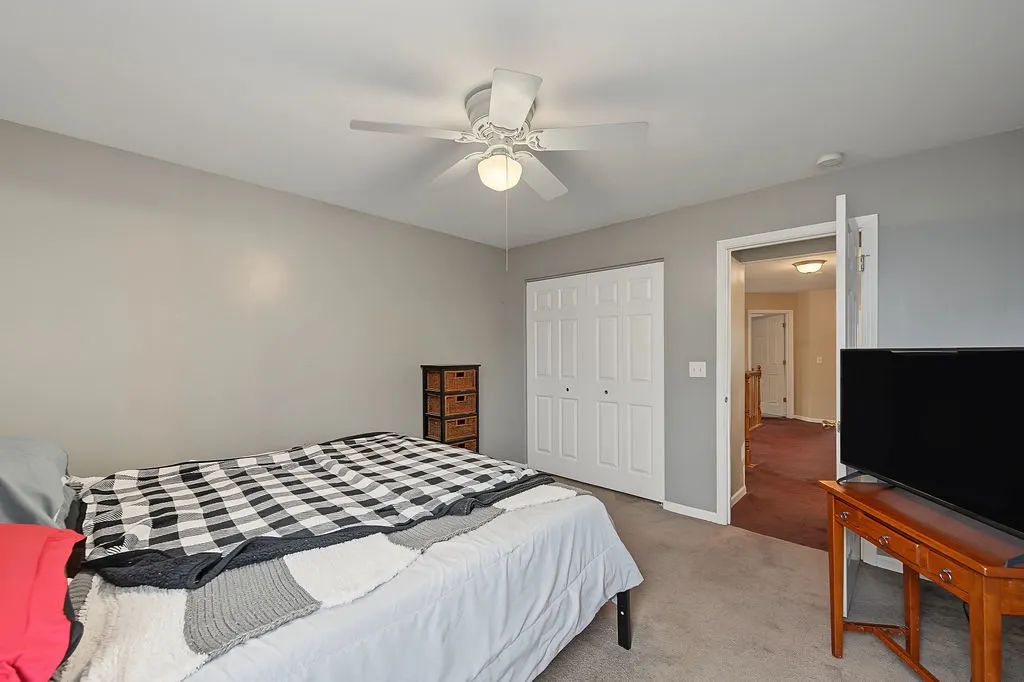
- Bedrooms4
- Full Bathrooms2
- Half Bathrooms1
- Sqr Footage2820
Data Source:
Midwest Real Estate Data (MRED)
Property Description
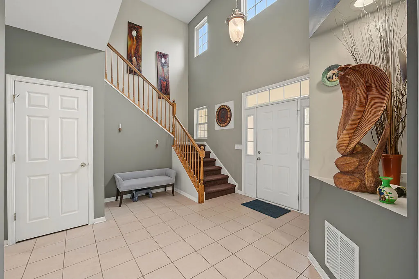
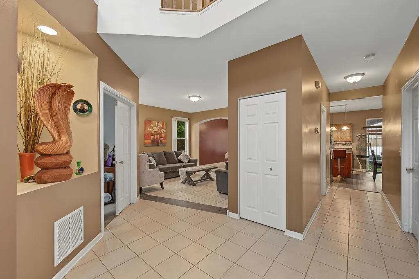
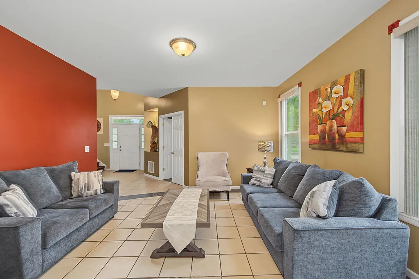
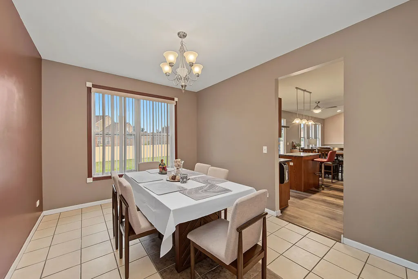
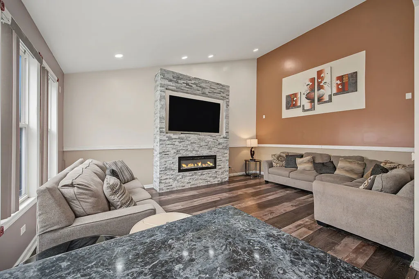
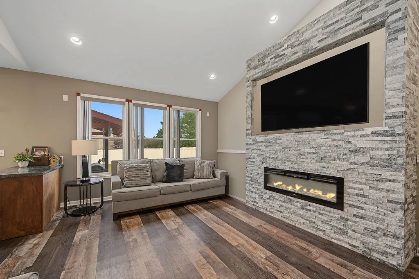
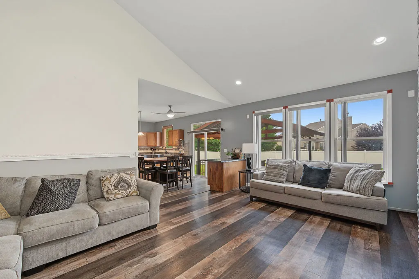
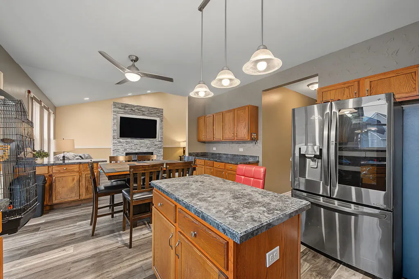
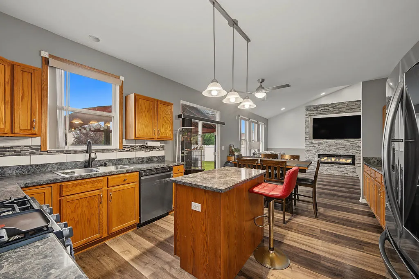
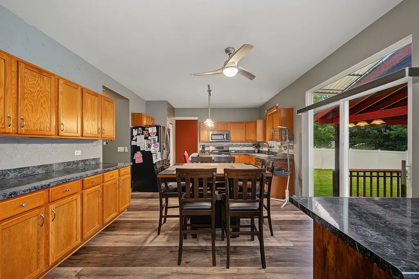
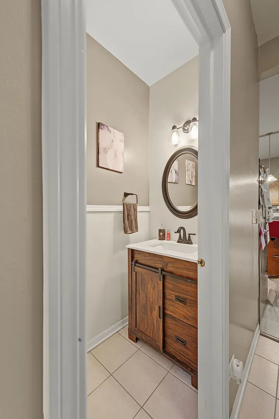
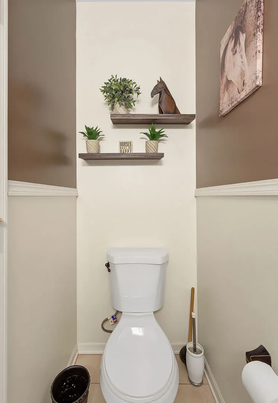
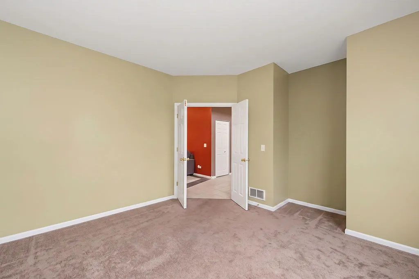
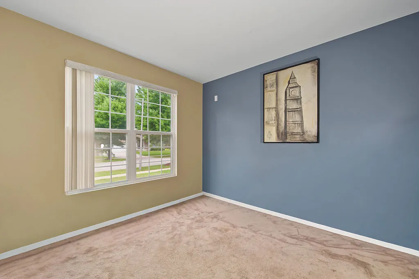
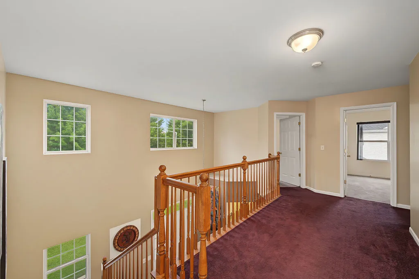
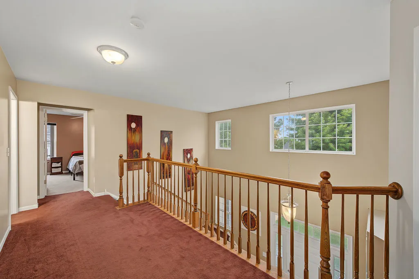
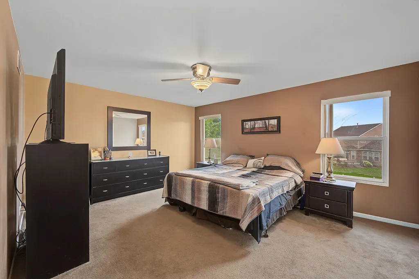
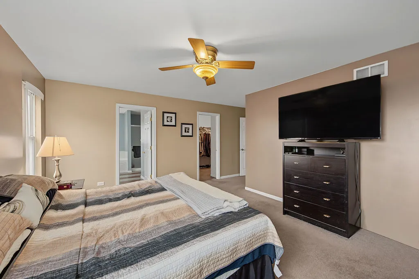
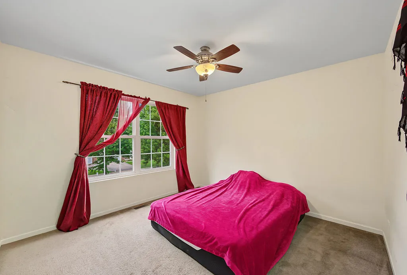
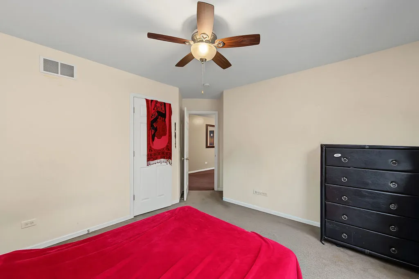
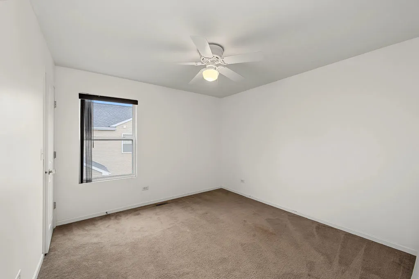
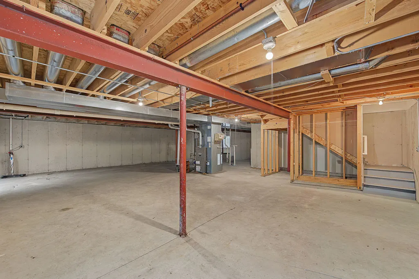
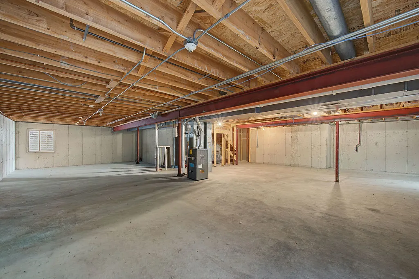
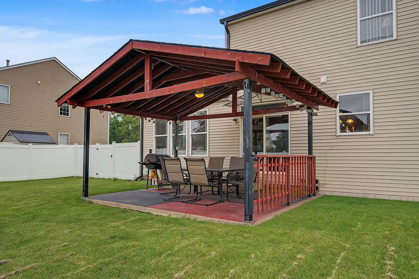
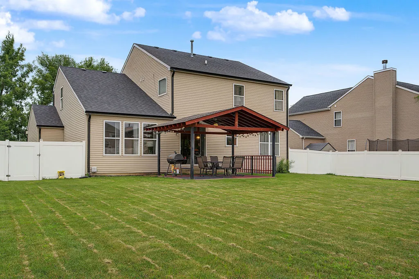
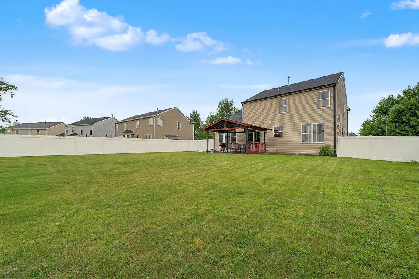
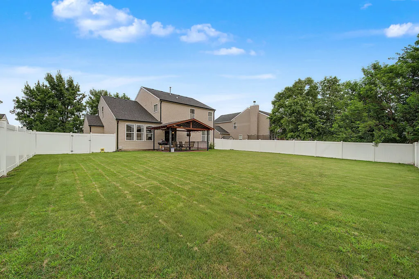
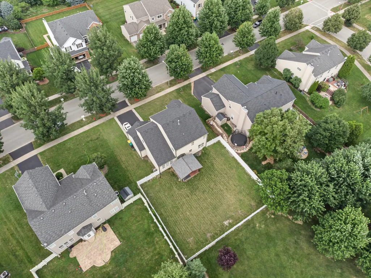
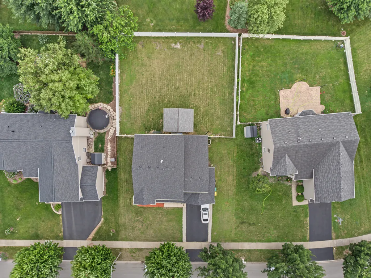
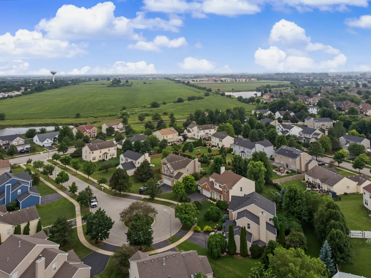
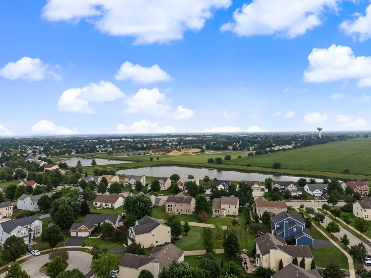
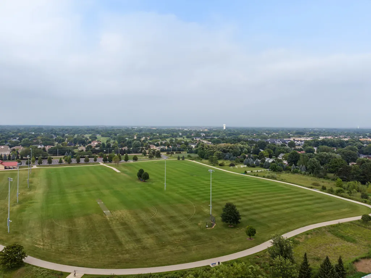
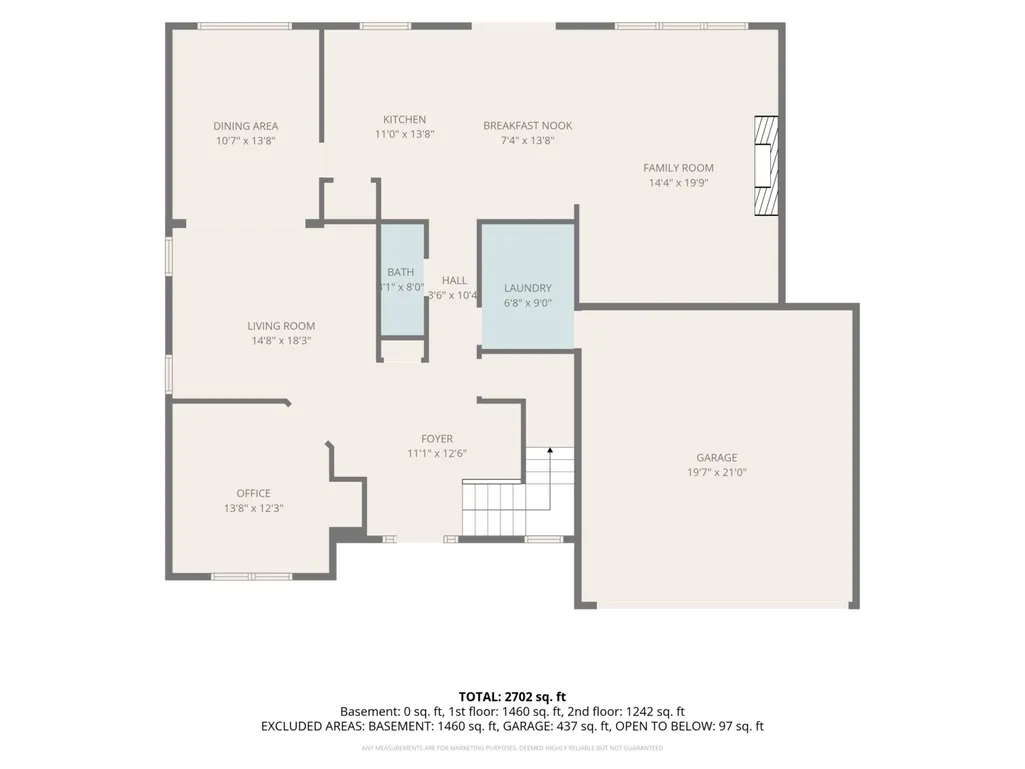
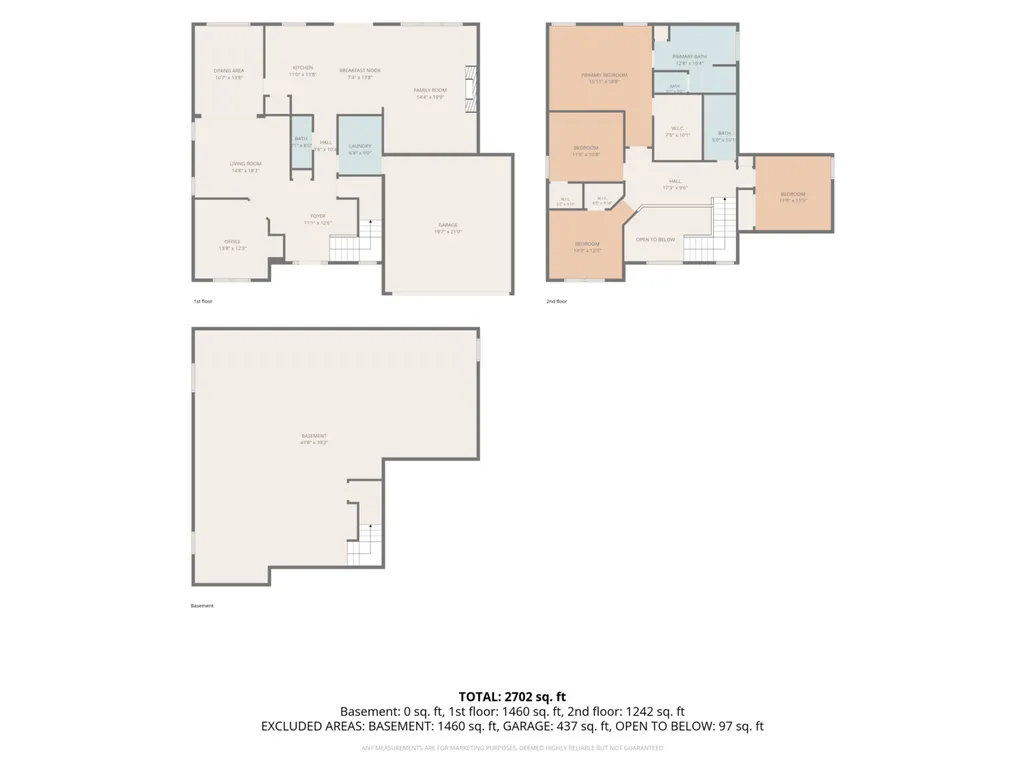
Welcome to one of North Plainfield's best opportunities. From the moment you step inside, soaring ceilings and beautiful natural light create a warm, inviting first impression. Lovingly maintained by its original owners, this 4-bedroom, 2.5-bath home offers generous living spaces, a main-level office, full basement, and thoughtful updates including a new roof and gutters (2026), newer appliances, hot water heater, sump pump, surround sound, and a new privacy fence. Located in one of the area's most desirable neighborhoods, this move-in-ready home offers the perfect opportunity to make it your own. Schedule your private tour and see why everyone is talking about North Plainfield.
| Price History | |
|---|---|
| 7/30/2026 | Listed $520,000 |
| 9/5/2026 | 3$509,000 |
General Features
| Living Area | 2820 |
|---|---|
| Sewer | Public Sewer |
| Heating | Natural Gas |
| Cooling | Central Air |
| Possession | Closing |
| Roof | Asphalt |
| Appliances | Range,Microwave,Dishwasher,Refrigerator |
| HOA Fee | 273 |
| Garage Spaces | 2 |
| Association Fee Includes | None |
| Construction Materials | Vinyl Siding |
| Year Built | 2006 |
| Township | Wheatland |
| Tax Year | 2024 |
| Ownership | Fee Simple w/ HO Assn. |
| Assoc Fee Paid Per | Annually |
| County | Will |
| New Construction | No |
| Property Type | Residential |
| Subdivision Name | Crossings at Wolf Creek |
| Total Rooms | 9 |
| Full Baths | 2 |
| Status | Active |
| Directions | 248th south of 111th,to Champion East to Glenbrook Circle Left,Property directly on Right |
| City | Plainfield |
| High School District | 202 |
| MLS Area | Plainfield |
| Tax Annual Amount | 10402 |
| Additional Parcels Y/N | No |
| Standard Status | Active |
| Middle/Junior School District | 202 |
| Elementary School District | 202 |
| Property Type | Detached Single |
Interior Features
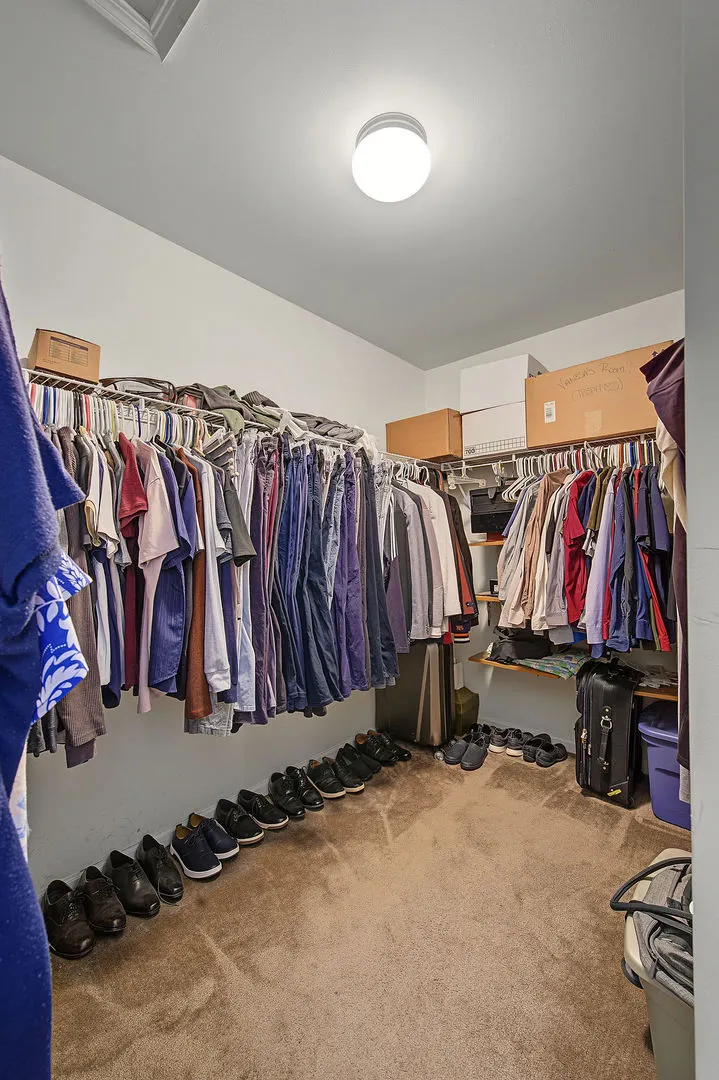
| Interior Amenities | Walk-In Closet(s),High Ceilings,Open Floorplan,Dining Combo,Pantry |
|---|---|
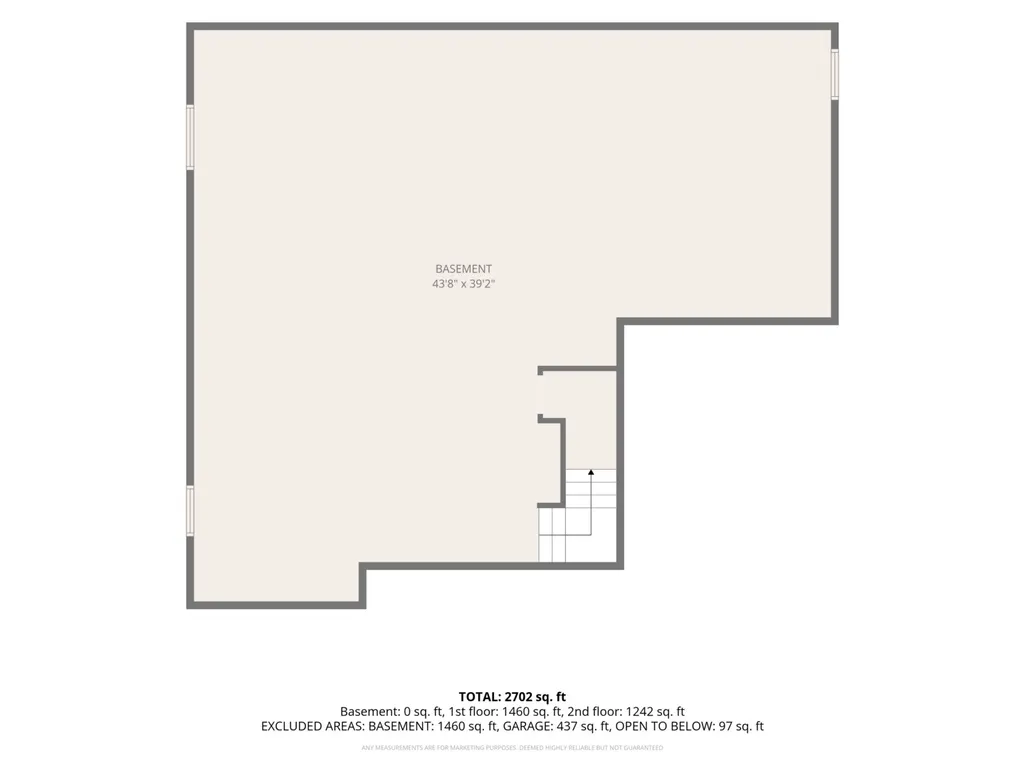
| Basement | Unfinished,Full |
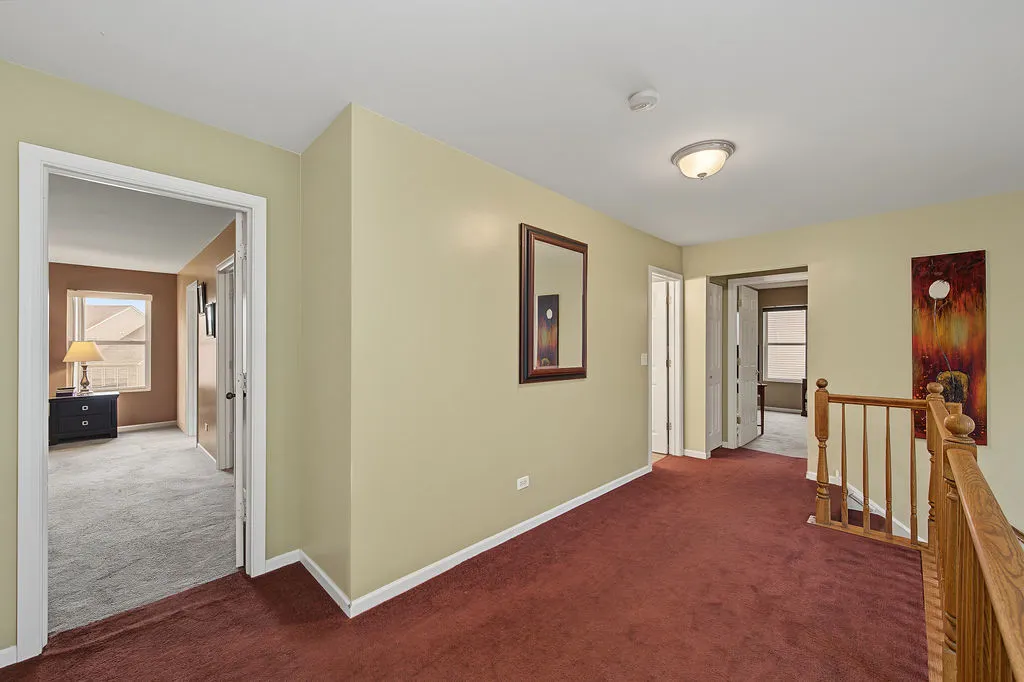
| Flooring | Laminate,Carpet |
| Half Baths | 1 |
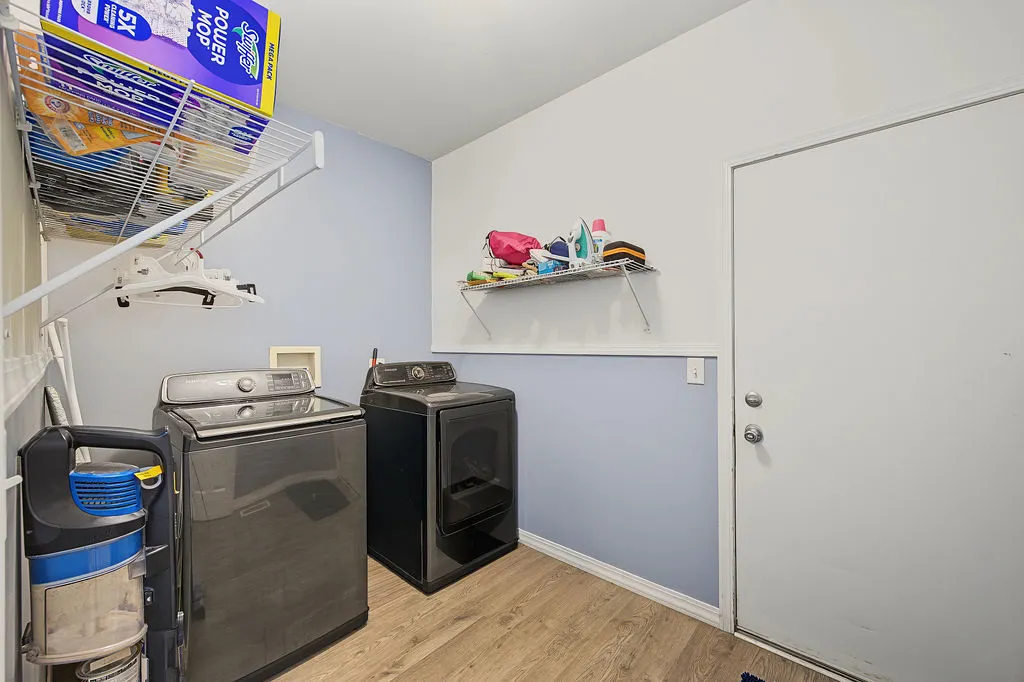
| Laundry Features | Main Level,Gas Dryer Hookup |
| Total Bedrooms | 4 |
| Room Type | Office |
| LivingAreaSource | Assessor |
| Total Baths | 3 |
| Bedrooms Possible | 4 |
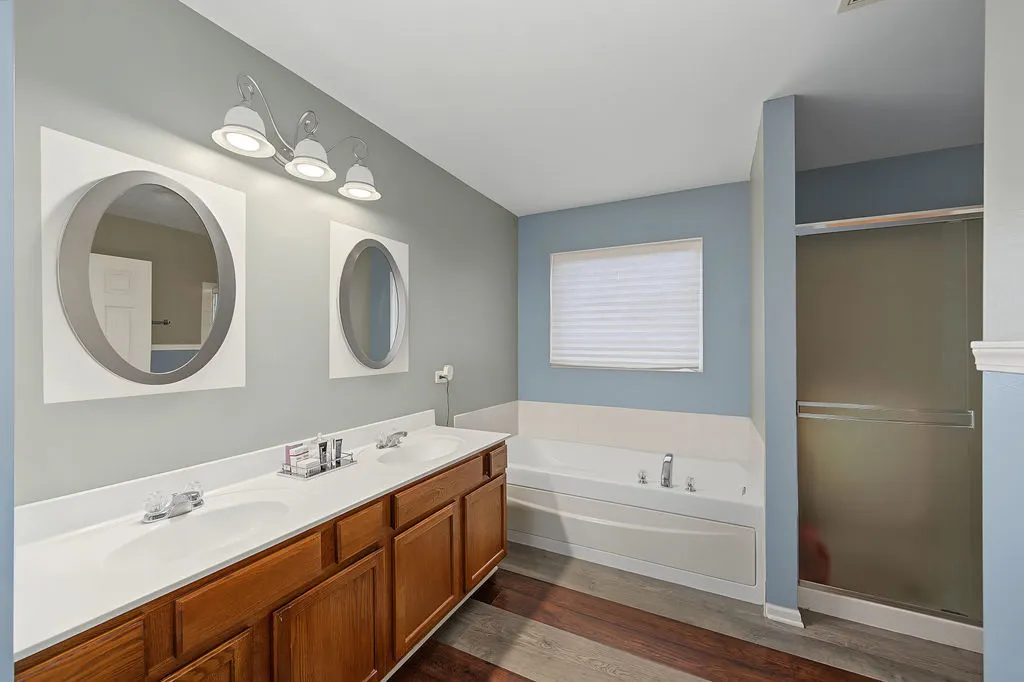
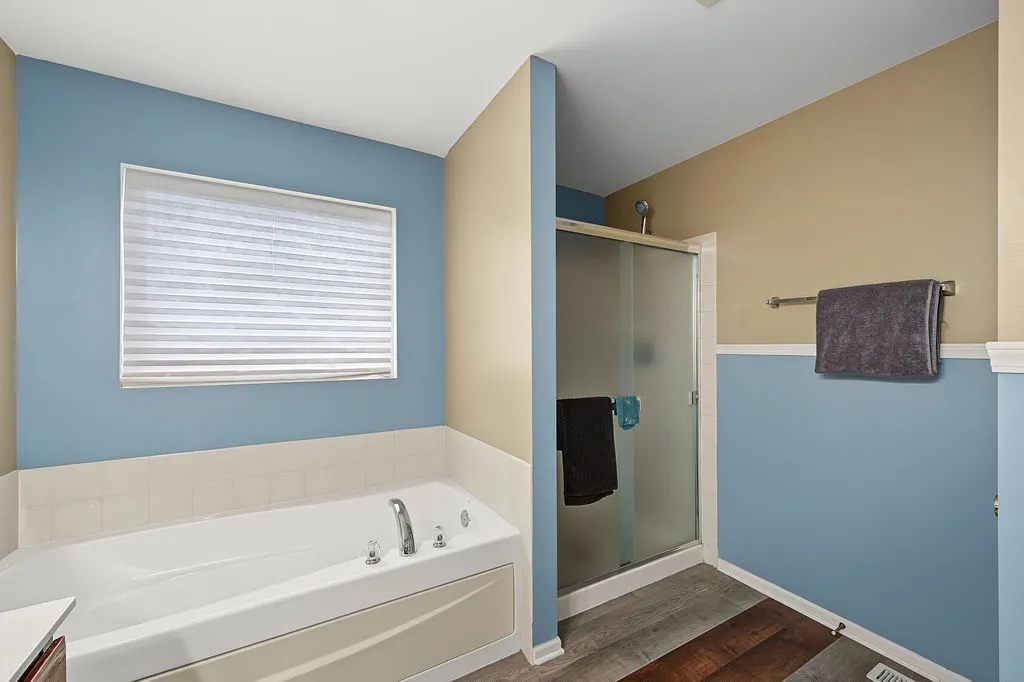
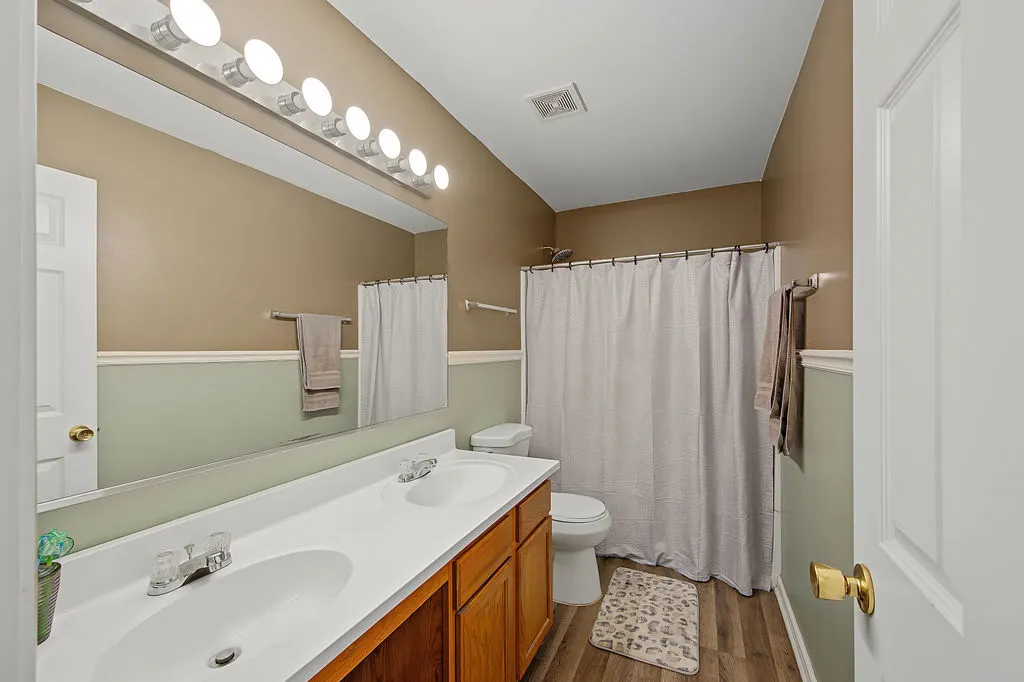
| Bathroom | Whirlpool,Separate Shower,Double Sink,Soaking Tub |
Exterior Features
| Parking Features | Asphalt,Side Driveway,Garage Door Opener,Yes,Garage Owned,Attached,Garage |
|---|---|
| Water Source | Public |
| Total Parking | 2 |
| Lot Dimensions | 50X125 |
| Waterfront Y/N | No |
Amenities
- Foreclosure
- Views
- Short Sale
- New Construction
- Adult 55+
- Lease To Own
- No HOA Fees
- Furnished
- Primary On Main
- Air Conditioning
- Seller Finance
- Green
- Fixer Upper
- Horse
- Golf
- Fireplace
- Deck
- Garage
- Basement
- Pool
Property vs Single Family Average in 60585
Price
Taxes
Year Built
Visits

 The content relating to real estate for sale and/or lease on this Web site comes in part from
the Internet Data eXchange ("IDX") program of the Northwest Indiana REALTORS® Association Multiple Listing Service ("NIRA MLS"). and is communicated verbatim, without change, as filed by its members. This information is being provided for the consumers' personal, noncommercial use and may not be used for any other purpose other than to identify prospective properties consumers may be interested in purchasing
The content relating to real estate for sale and/or lease on this Web site comes in part from
the Internet Data eXchange ("IDX") program of the Northwest Indiana REALTORS® Association Multiple Listing Service ("NIRA MLS"). and is communicated verbatim, without change, as filed by its members. This information is being provided for the consumers' personal, noncommercial use and may not be used for any other purpose other than to identify prospective properties consumers may be interested in purchasing
