
Address
Lot E13 W Sandalwood Avenue, Cortland, IL
Price
$ 411,990
Property Attributes
- MLS#12617021
- TypeSingle Family
- Listing Status Active
- CountyDEKALB
- CityCortland
- AreaCortland
- NeighborhoodNatures Crossing
- Zip60112
- Style
- Year Built2024
- Price$ 411,990
- Bedrooms4
- Full Bathrooms2
- Half Bathrooms1
- Sqr Footage2235
- Lot Size0.16 Acres
Data Source:
Midwest Real Estate Data (MRED)
Property Description
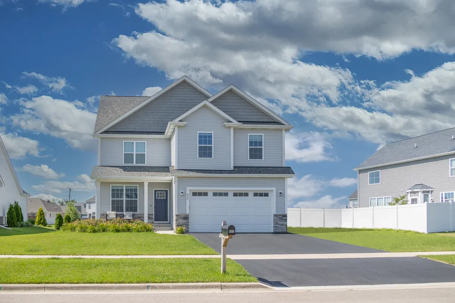
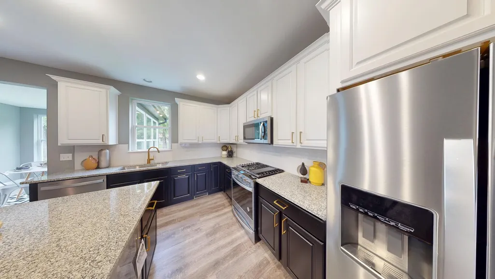
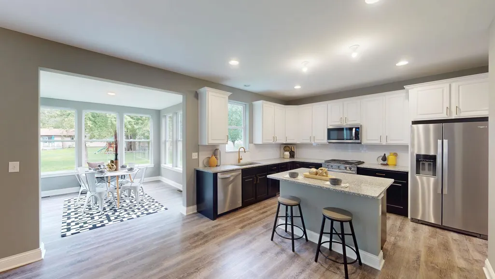
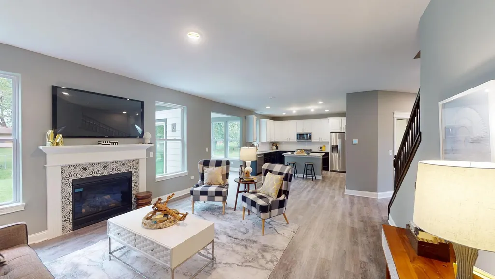
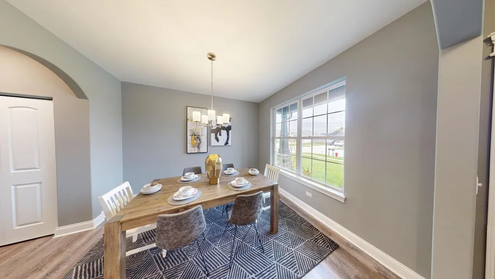
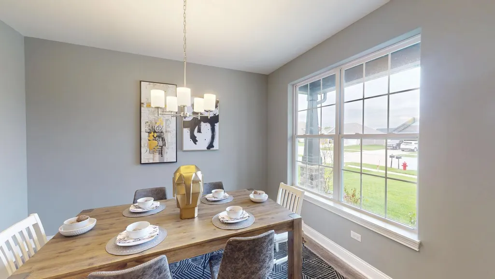
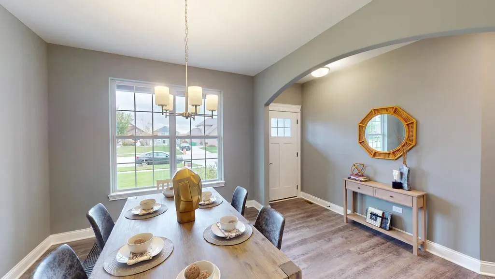
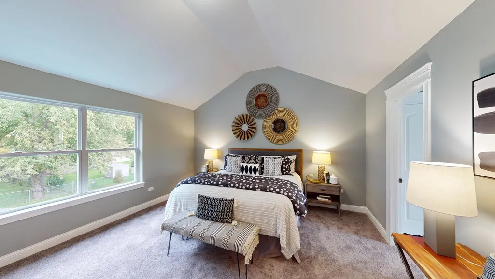
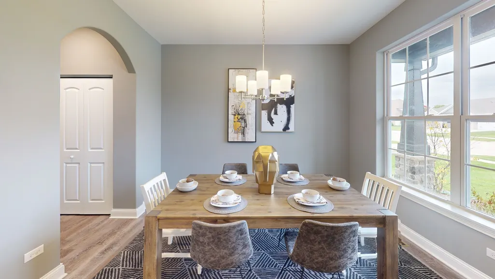
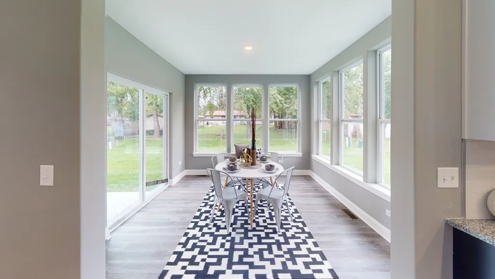
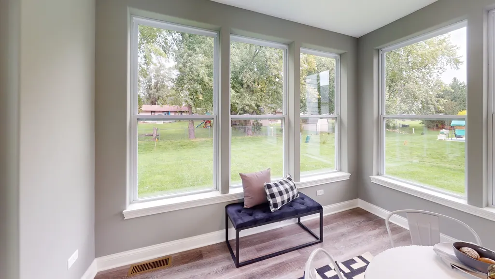
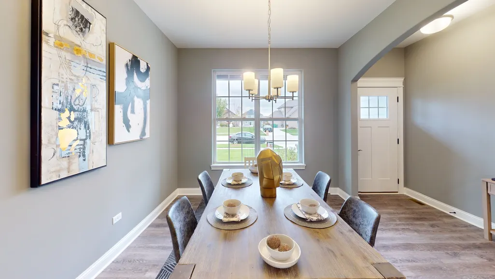
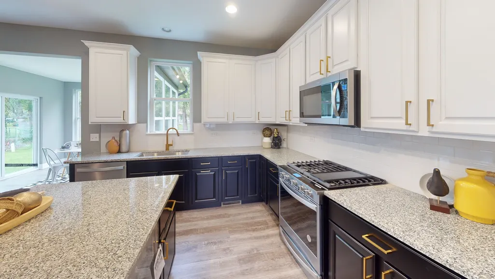
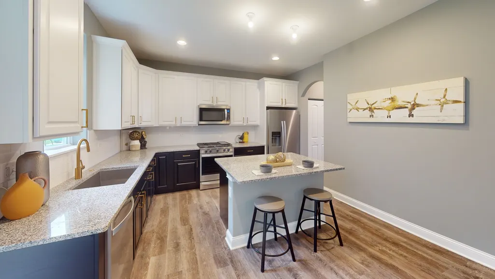
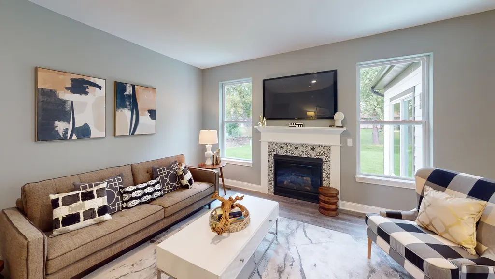
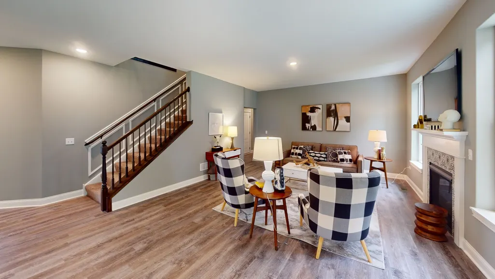
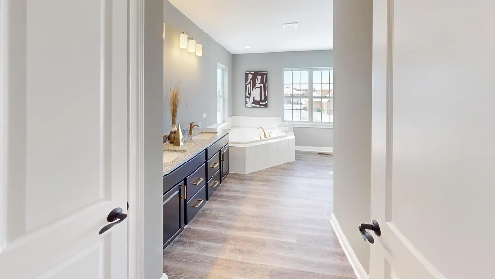
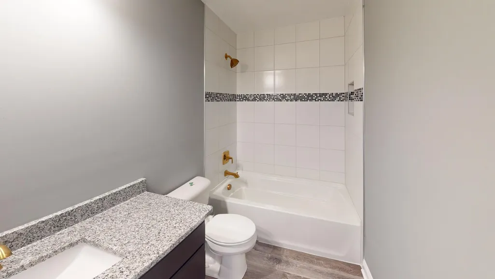
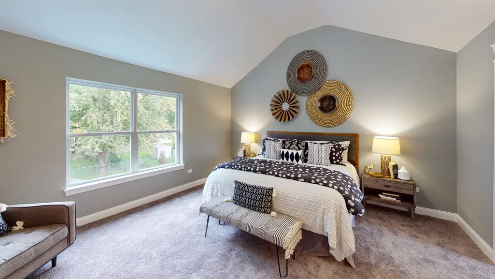
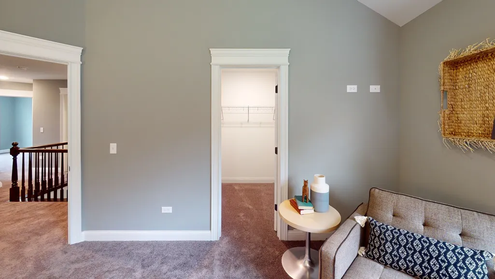
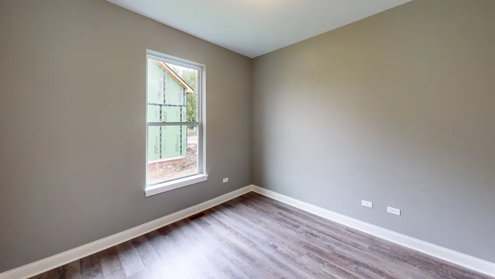
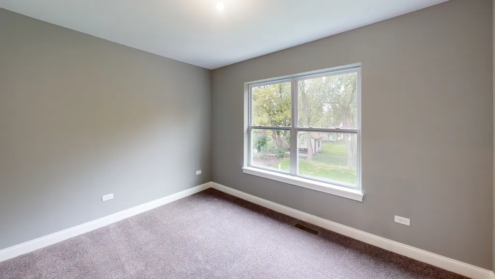
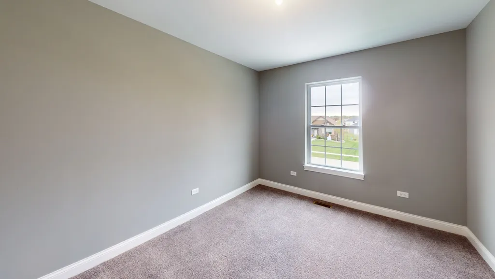
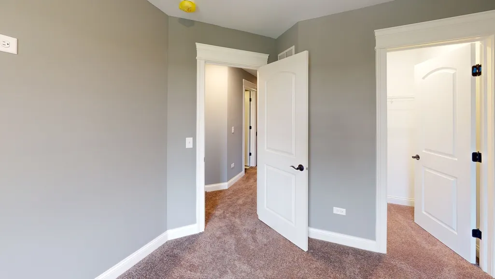
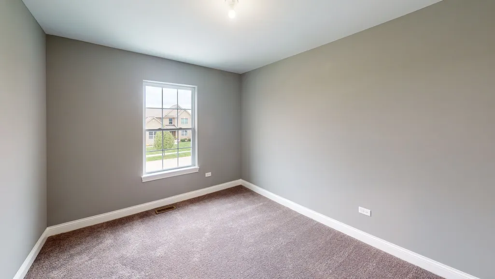
Proposed New Construction. Welcome to this magnificent new construction home, The Haven, a stunning embodiment of modern luxury and comfort. Offering exceptional craftsmanship and an array of thoughtful design features, this residence presents an extraordinary opportunity for discerning buyers seeking elegance, functionality, and style. As you approach the property, you will be captivated by its exquisite curb appeal, showcasing meticulous attention to detail and superior design. The attractive exterior, blending brick and siding, sets the tone for the elegance that awaits inside. With abundant living space of 2235, this home is perfect for those who appreciate spaciousness and flexibility. Step inside the grand foyer and be greeted by a graceful ambiance and timeless design that flows seamlessly throughout. The open-concept layout connects the main living areas, creating a harmonious flow ideal for entertaining and everyday living. Rich luxury vinyl flooring and soaring ceilings add sophistication and grandeur to the space. The heart of this home lies in the chef's kitchen, a true culinary masterpiece. Meticulously designed with the discerning homeowner in mind, the kitchen is equipped with high-end appliances and features custom cabinetry. The large center island provides the perfect spot for casual dining and socializing. The adjacent dining area offers an elegant space for hosting dinner parties and gatherings. The main living area is a versatile space that can be tailored to your preferences. An optional fireplace adds warmth and a focal point to the room, creating a cozy ambiance for relaxation and gatherings with loved ones. The upper level of the home provides a luxurious retreat. The master suite is a private sanctuary, featuring a spacious layout, plush carpeting, and abundant natural light. The en-suite bathroom offers a spa-like experience, with dual vanities, a soaking tub, a glass-enclosed shower, and premium fixtures. A full deep pour basement adds additional living space, perfect for a recreation room, home theater, or personal gym. The versatility of this space allows for endless possibilities to suit your lifestyle needs. Attention to detail and a commitment to quality are evident throughout the property, making it a true gem. Don't miss the opportunity to own this exquisite new construction home, where luxury, comfort, and style seamlessly come together to create an unparalleled living experience. Schedule your private showing today and envision the lifestyle that awaits you in this remarkable residence. Homes built with smart home technology from Honeywell, Schlage, and Lutron. Pictures of previously built homes, some with upgrades.
| High School |
|---|
| Sycamore High School |
| Price History | |
|---|---|
| 4/12/2026 | Listed $411,990 |
General Features
| Living Area | 2235 |
|---|---|
| Sewer | Public Sewer |
| Heating | Natural Gas,Forced Air |
| Cooling | Central Air |
| Possession | Closing |
| Roof | Asphalt |
| Appliances | Range,Microwave,Dishwasher |
| Garage Spaces | 2 |
| Association Fee Includes | None |
| Construction Materials | Vinyl Siding |
| Year Built | 2024 |
| Electric | Circuit Breakers,200+ Amp Service |
| Township | Cortland |
| Tax Year | 2024 |
| Ownership | Fee Simple |
| Community Features | Curbs,Sidewalks,Street Lights,Street Paved |
| Accessibility | Swing In Door(s),Lever Door Handles |
| Assoc Fee Paid Per | Not Applicable |
| County | DeKalb |
| New Construction | No |
| Property Type | Residential |
| Subdivision Name | Natures Crossing |
| Total Rooms | 7 |
| Full Baths | 2 |
| Status | Active |
| Directions | Somonauk Rd. to Goldenrod St,left on Sandalwood |
| High School | Sycamore High School |
| City | Cortland |
| High School District | 427 |
| MLS Area | Cortland |
| Virtual Tour | https://my.matterport.com/show/?m=7R1B3nJbDBj&mls=1 |
| Standard Status | Active |
| Middle/Junior School District | 427 |
| Elementary School District | 427 |
| Property Type | Detached Single |
Interior Features
| Interior Amenities | Walk-In Closet(s),Granite Counters |
|---|---|
| Basement | Unfinished,Egress Window,8 ft + pour,Full |
| Half Baths | 1 |
| Laundry Features | Upper Level,Gas Dryer Hookup |
| Total Bedrooms | 4 |
| Room Type | Great Room |
| LivingAreaSource | Builder |
| Total Baths | 3 |
| Bedrooms Possible | 4 |
Exterior Features
| Model | HAVEN |
|---|---|
| Parking Features | Asphalt,Garage Door Opener,Garage,Yes,Garage Owned,Attached |
| Water Source | Public |
| Total Parking | 2 |
| Foundation Details | Concrete Perimeter |
| Lot Dimensions | 65 X 90 |
| Lot Size Acres | 0.16 |
| Waterfront Y/N | No |
| Other Equipment | CO Detectors,Ceiling Fan(s),Sump Pump,Radon Mitigation System |
Amenities
- Foreclosure
- Views
- Short Sale
- New Construction
- Adult 55+
- Lease To Own
- No HOA Fees
- Furnished
- Primary On Main
- Air Conditioning
- Seller Finance
- Green
- Fixer Upper
- Horse
- Golf
- Fireplace
- Deck
- Garage
- Basement
- Pool
Property vs Single Family Average in 60112
Price
Year Built
Visits

 The content relating to real estate for sale and/or lease on this Web site comes in part from
the Internet Data eXchange ("IDX") program of the Northwest Indiana REALTORS® Association Multiple Listing Service ("NIRA MLS"). and is communicated verbatim, without change, as filed by its members. This information is being provided for the consumers' personal, noncommercial use and may not be used for any other purpose other than to identify prospective properties consumers may be interested in purchasing
The content relating to real estate for sale and/or lease on this Web site comes in part from
the Internet Data eXchange ("IDX") program of the Northwest Indiana REALTORS® Association Multiple Listing Service ("NIRA MLS"). and is communicated verbatim, without change, as filed by its members. This information is being provided for the consumers' personal, noncommercial use and may not be used for any other purpose other than to identify prospective properties consumers may be interested in purchasing
