
Price Reduction - Views
Address
4412 Brittany Trail Drive, Champaign, IL
Price
$ 699,000
Property Attributes
- MLS#12576981
- TypeSingle Family
- Listing Status Active
- CountyCHAMPAIGN
- CityChampaign
- AreaChampaign - Savoy
- NeighborhoodTrails at Brittany
- Zip61822
- Style
- Year Built2003
- Taxes$ 20263
- Price$ 699,000
- Bedrooms6
- Full Bathrooms4
- Half Bathrooms1
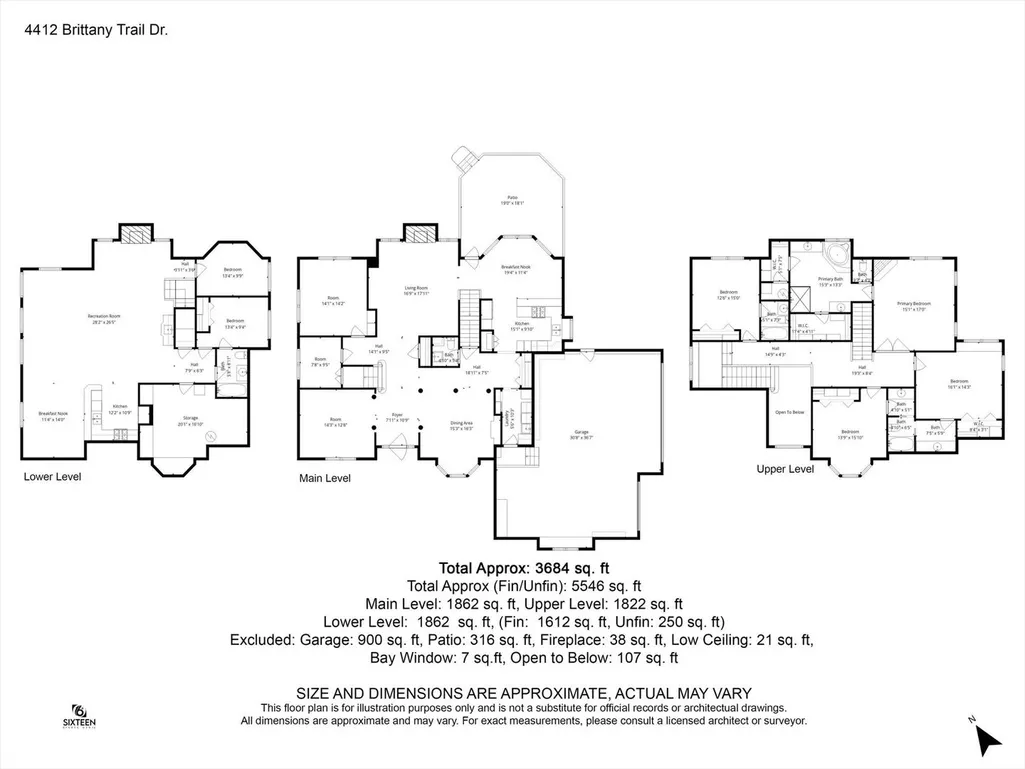
- Sqr Footage3684
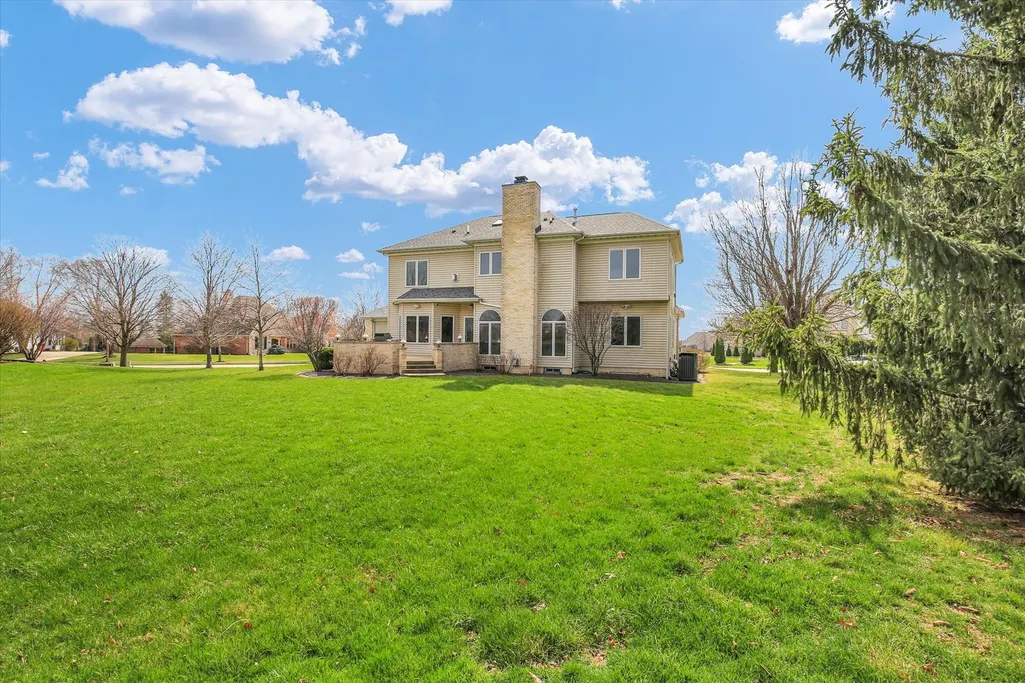
- Lot Size0.51 Acres
Data Source:
Midwest Real Estate Data (MRED)
Property Description
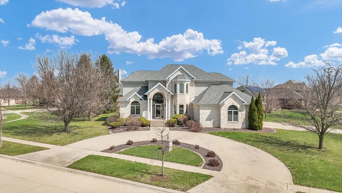
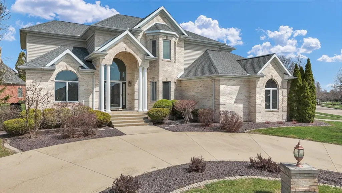
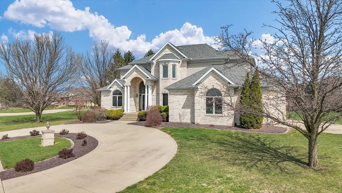
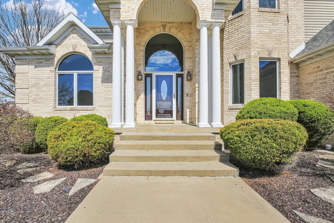
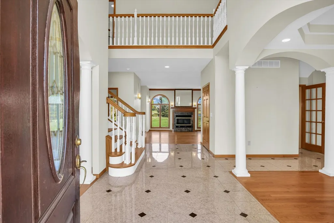
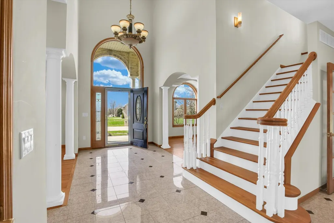
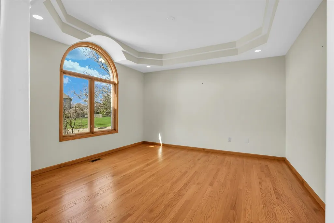
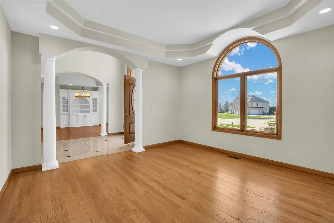
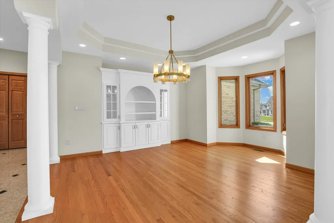
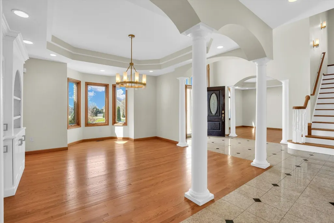
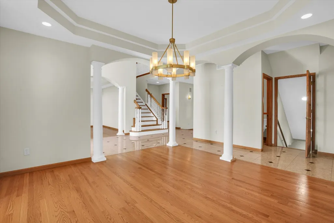
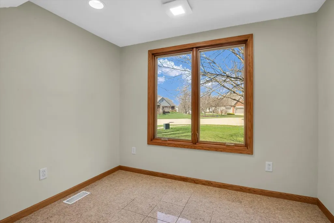
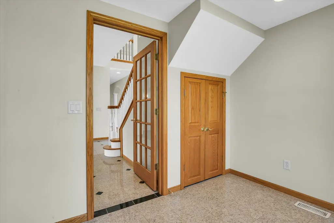
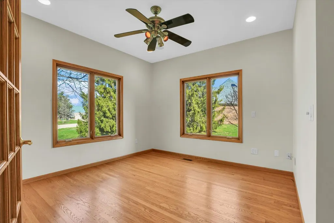
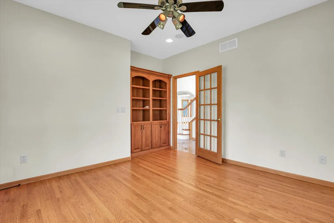
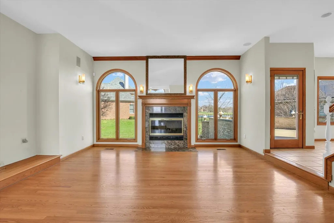
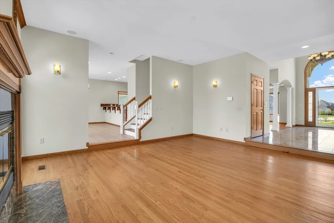
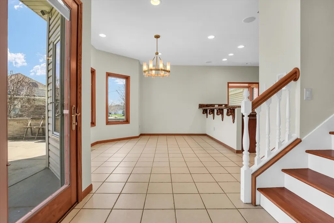
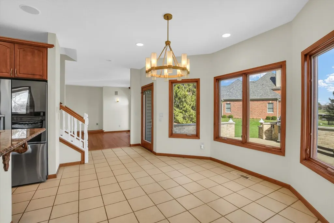
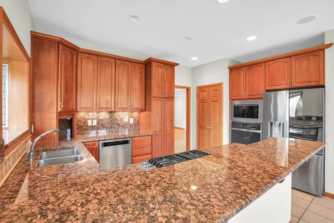
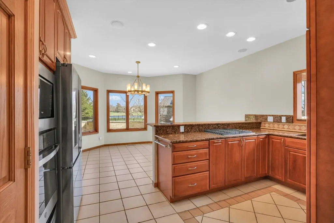
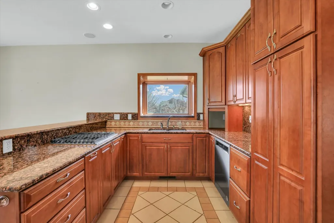
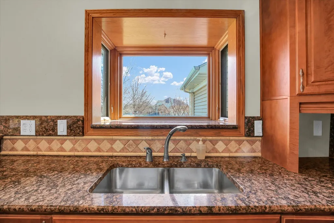
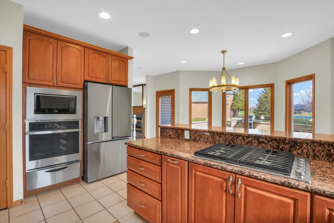
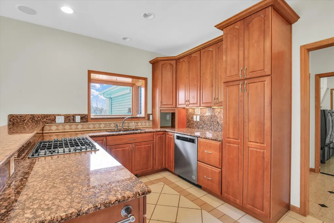
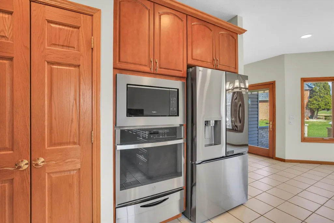
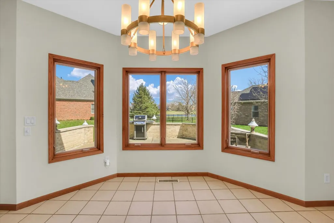
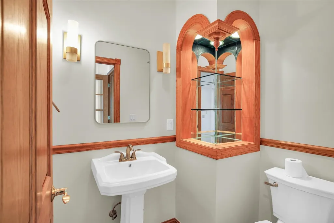
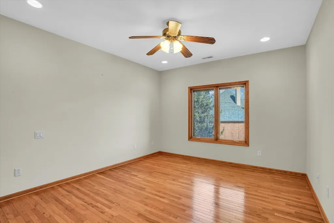
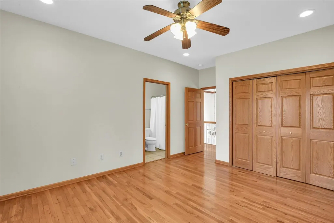
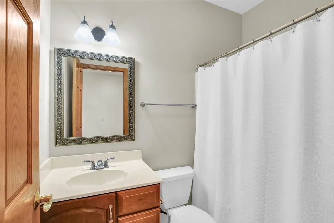
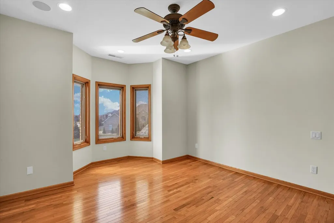
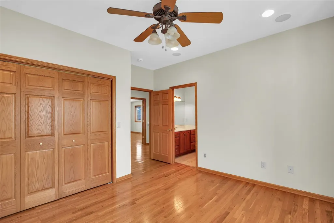
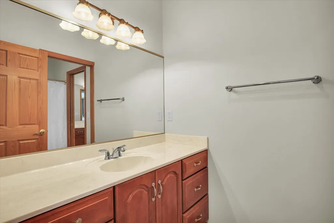
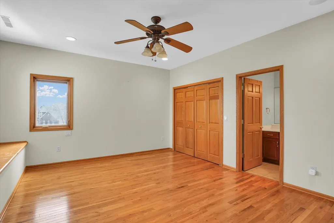
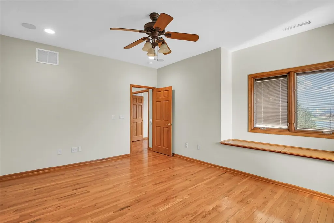
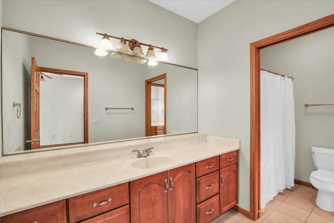
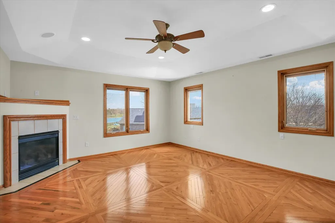
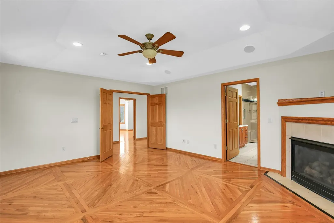
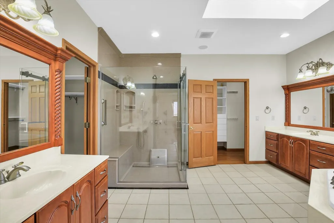
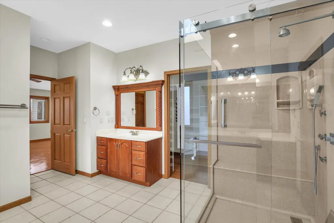
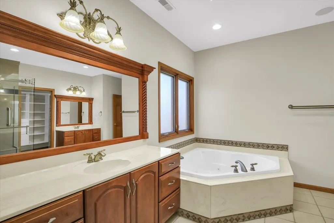
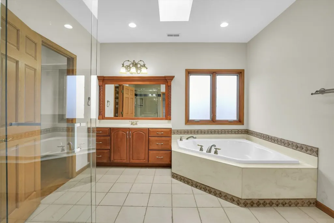
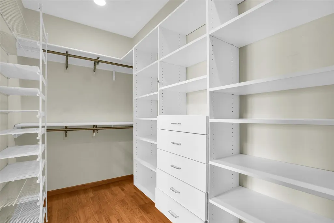
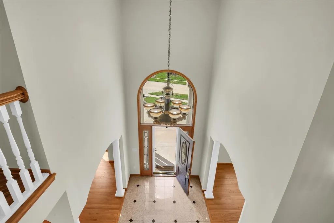
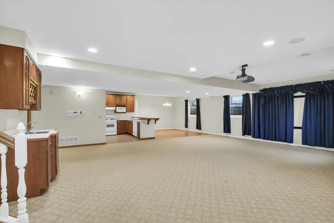
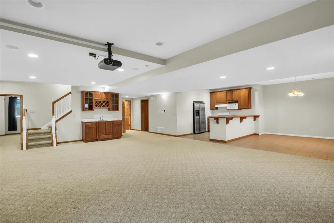
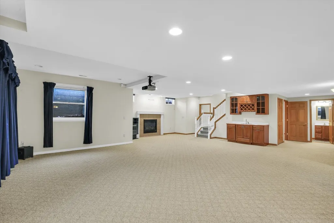
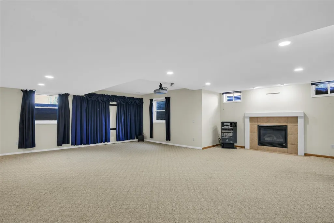
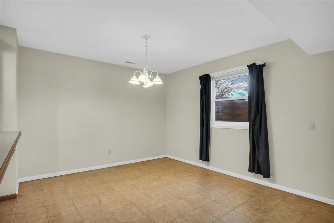
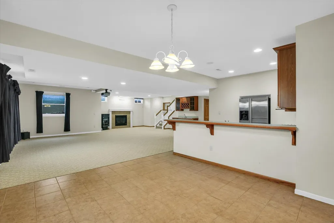
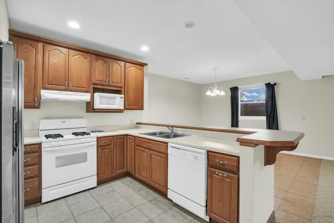
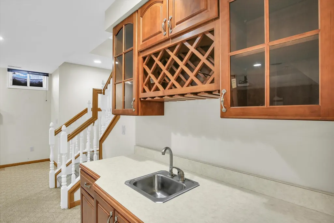
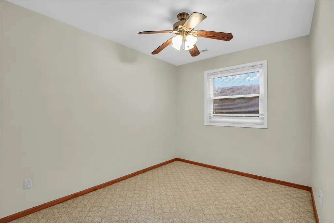
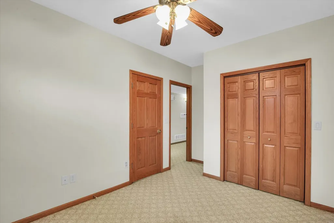
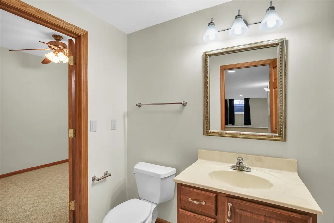
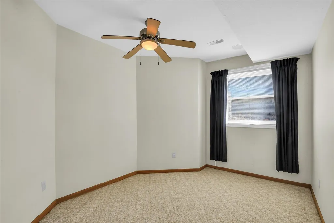
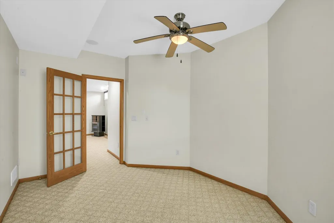
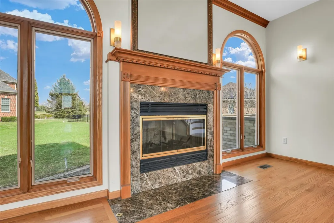
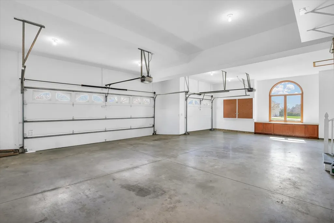
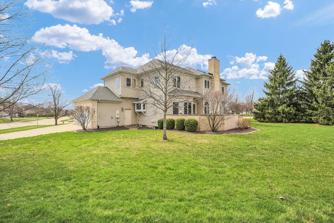
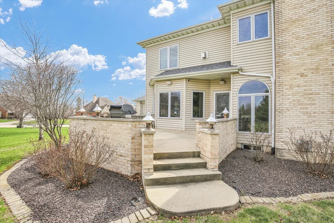
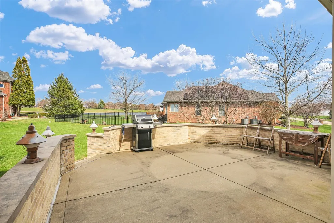
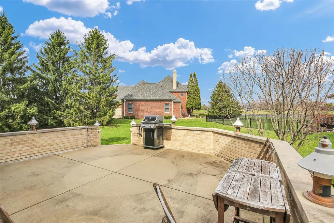
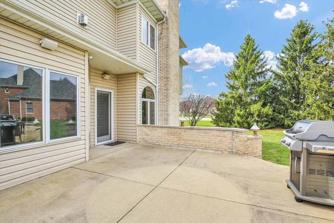
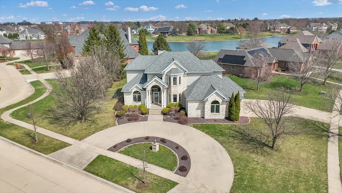
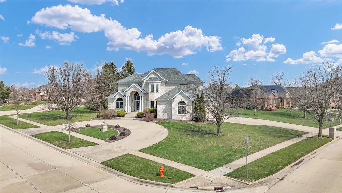
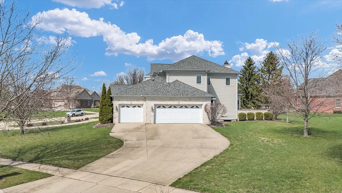
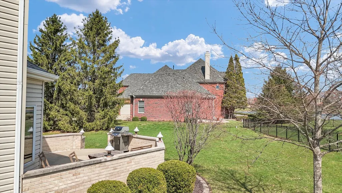
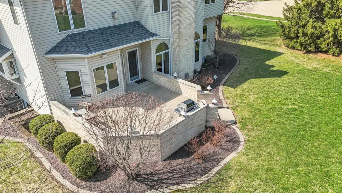
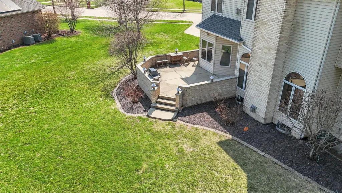
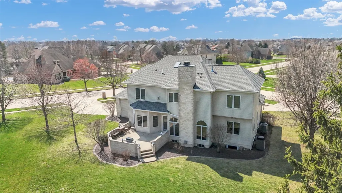
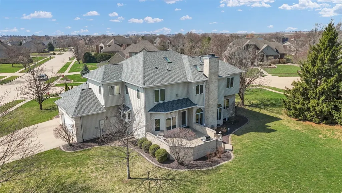
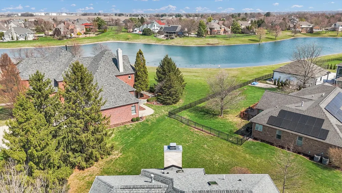
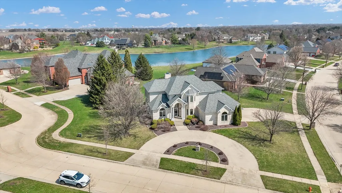
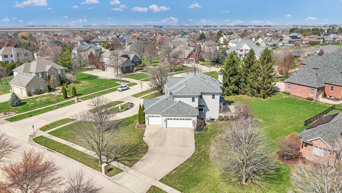
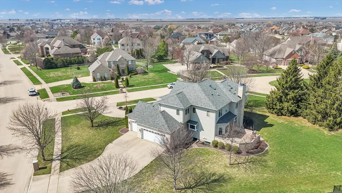
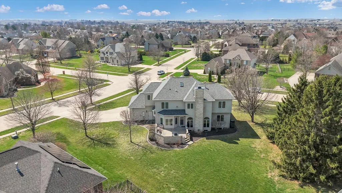
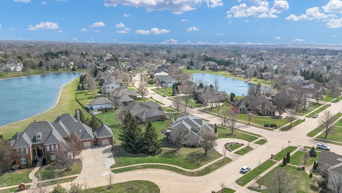
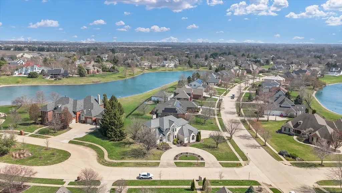
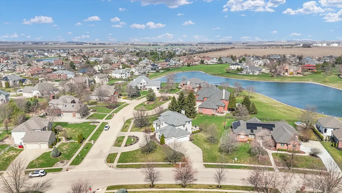
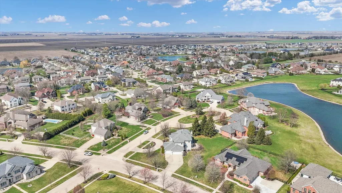
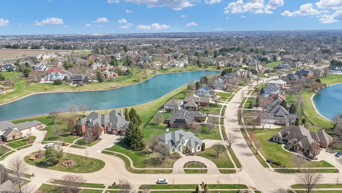
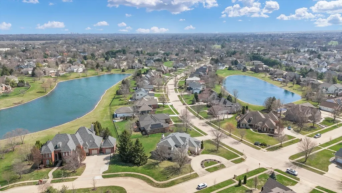
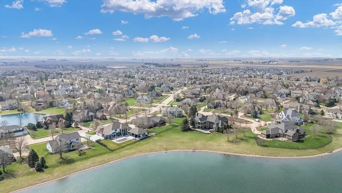
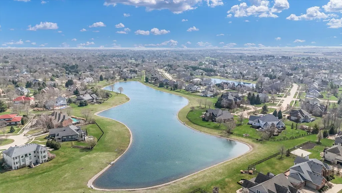
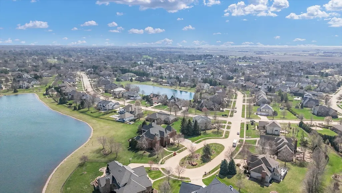
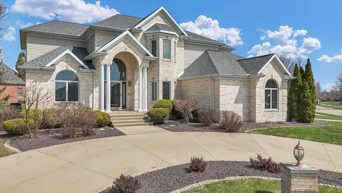
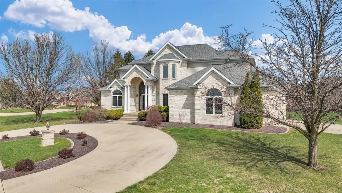
Stately Home in Trails at Brittany. Situated on a 1/2 acre lot at the entrance of a quiet cul-de-sac, this beautiful home offers great curb appeal with an all-brick front and circular drive for guests. Inside, a bright two story entry welcomes you into a spacious and flowing floor plan. The main level features a gourmet kitchen with breakfast area and access to the paver patio, a large family room, separate living and dining rooms, and flexible space for home offices or a sixth bedroom. Upstairs, the impressive primary suite includes a spa-like bath with dual vanities, jetted tub, walk-in closet, and custom shower. The finished basement is ideal for entertaining guests, complete with a wet bar, full kitchen, bedroom, full bath, and generous living space. Outdoor living includes a private patio with views of the neighborhood lake. Recent updates include Roof (2018), HVAC (2025), and upstairs water heater (2025), along with Pella windows with built-in blinds, surround sound, irrigation system, and custom cabinetry throughout.
| Elementary School | Middle School | High School |
|---|---|---|
| Unit 4 Of Choice Elementary School | Champaign/Middle Call Unit 4 351 Middle School | Centennial High School |
| Price History | |
|---|---|
| 4/3/2026 | Listed $775,000 |
| 7/10/2026 | 4$750,000 |
| 8/25/2026 | 7$699,000 |
General Features
| Living Area | 3684 |
|---|---|
| Sewer | Public Sewer |
| Heating | Natural Gas,Forced Air |
| Cooling | Central Air |
| Possession | Closing |
| Roof | Asphalt |
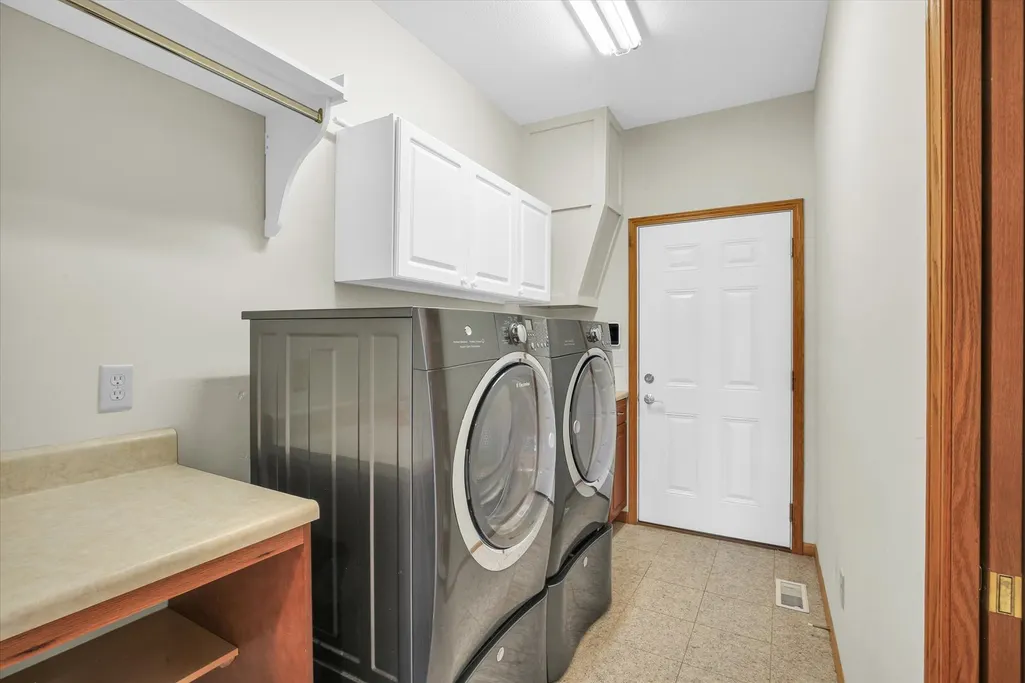
| Appliances | Range,Microwave,Dishwasher,Refrigerator,Washer,Dryer,Disposal |
| HOA Fee | 250 |
| Garage Spaces | 3.5 |
| Association Fee Includes | Other |
| Construction Materials | Vinyl Siding,Brick |
| Year Built | 2003 |
| Township | Champaign |
| Tax Year | 2024 |
| Ownership | Fee Simple |
| Assoc Fee Paid Per | Annually |
| County | Champaign |
| New Construction | No |
| Property Type | Residential |
| Subdivision Name | Trails at Brittany |
| Total Rooms | 14 |
| Full Baths | 4 |
| Status | Active |
| Directions | Staley Rd to Brittany Trail (turn WEST) to Southford Trace (turn NORTH) |
| High School | Centennial High School |
| City | Champaign |
| High School District | 4 |
| MLS Area | Champaign,Savoy |
| Elementary School | Unit 4 Of Choice |
| Tax Annual Amount | 20263 |
| Middle/Junior High School | Champaign/Middle Call Unit 4 351 |
| Additional Parcels Y/N | No |
| Standard Status | Active |
| Middle/Junior School District | 4 |
| Elementary School District | 4 |
| Property Type | Detached Single |
Interior Features
| Interior Amenities | Walk-In Closet(s),Granite Counters |
|---|---|
| Basement | Finished,Full |
| Flooring | Hardwood |
| Total Fireplaces | 3 |
| Half Baths | 1 |
| Laundry Features | Main Level |
| Total Bedrooms | 4 |
| Below Grade Finished Area | 1612 |
| Room Type | Bedroom 5,Breakfast Room,Office,Exercise Room,Bedroom 6,Recreation Room,Foyer,Other Room |
| LivingAreaSource | Other |
| Total Baths | 5 |
| Bedrooms Possible | 6 |
Exterior Features
| Parking Features | Concrete,Circular Driveway,Yes,Garage Owned,Attached,Garage |
|---|---|
| Lot Features | Corner Lot,Cul-De-Sac |
| Water Source | Public |
| Total Parking | 3.5 |
| Foundation Details | Concrete Perimeter |
| Lot Dimensions | 142.26 X 113.27 X 49.25 X 162.99 X 129.91 |
| Lot Size Acres | 0.51 |
| Waterfront Y/N | No |
| Other Equipment | Radon Mitigation System |
Amenities
- Foreclosure
- Views
- Short Sale
- New Construction
- Adult 55+
- Lease To Own
- No HOA Fees
- Furnished
- Primary On Main
- Air Conditioning
- Seller Finance
- Green
- Fixer Upper
- Horse
- Golf
- Fireplace
- Deck
- Garage
- Basement
- Pool
Property vs Single Family Average in 61822
Price
Taxes
Year Built
Visits

 The content relating to real estate for sale and/or lease on this Web site comes in part from
the Internet Data eXchange ("IDX") program of the Northwest Indiana REALTORS® Association Multiple Listing Service ("NIRA MLS"). and is communicated verbatim, without change, as filed by its members. This information is being provided for the consumers' personal, noncommercial use and may not be used for any other purpose other than to identify prospective properties consumers may be interested in purchasing
The content relating to real estate for sale and/or lease on this Web site comes in part from
the Internet Data eXchange ("IDX") program of the Northwest Indiana REALTORS® Association Multiple Listing Service ("NIRA MLS"). and is communicated verbatim, without change, as filed by its members. This information is being provided for the consumers' personal, noncommercial use and may not be used for any other purpose other than to identify prospective properties consumers may be interested in purchasing
