
Primary on Main - Eco Friendly










Address
9491 Crossbow Drive, Bloomington, IL
Price
$ 1,100,000
Property Attributes
- MLS#12460914
- TypeSingle Family
- Listing Status Active
- CountyMCLEAN
- CityBloomington
- AreaBloomington
- NeighborhoodKings Mill
- Zip61705
- StyleTraditional
- Year Built2023
- Taxes$ 14998
- Price$ 1,100,000
- Bedrooms6
- Full Bathrooms5
- Half Bathrooms1
- Sqr Footage5612
- Lot Size1.38 Acres
Data Source:
Midwest Real Estate Data (MRED)
Property Description
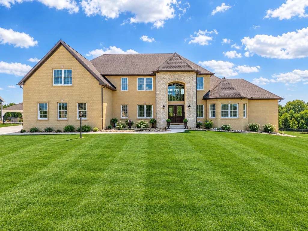
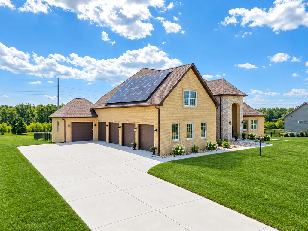
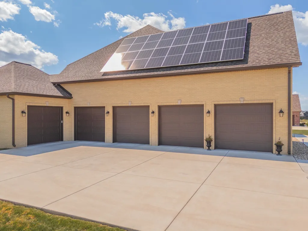
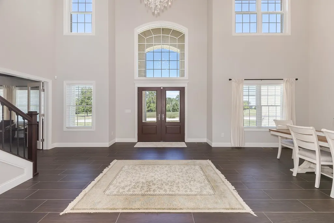
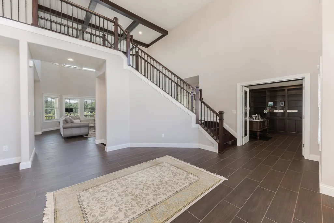
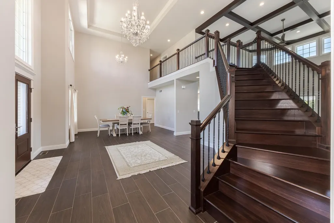
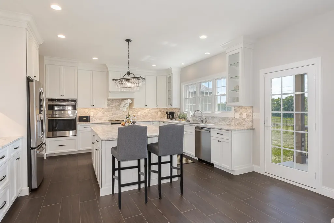
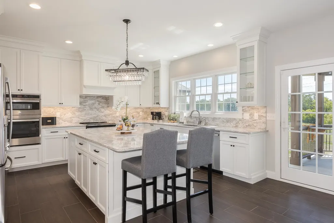
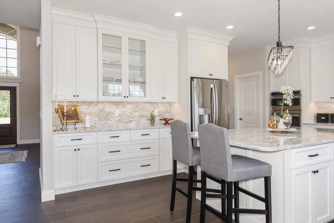
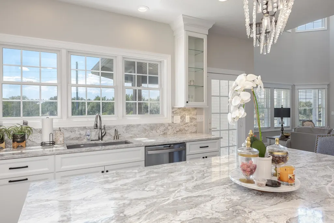
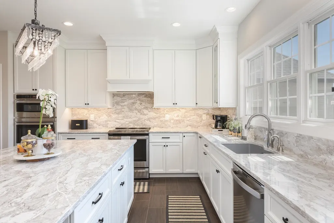
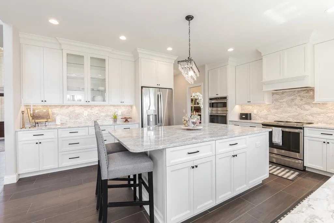
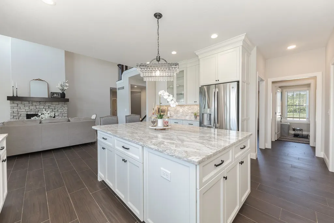
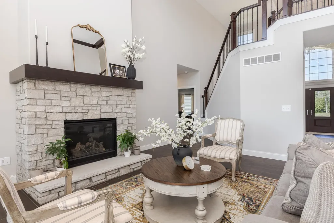
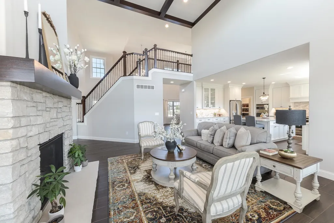
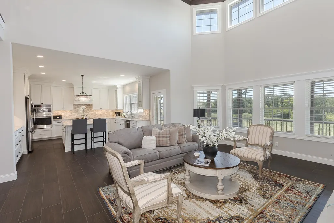
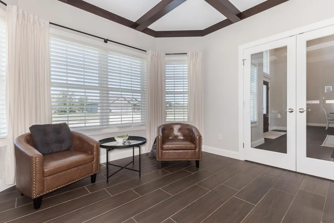
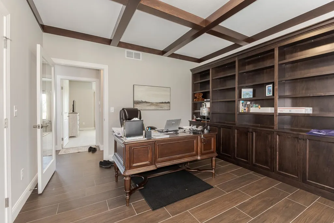
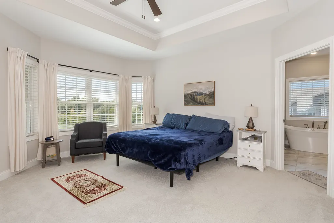
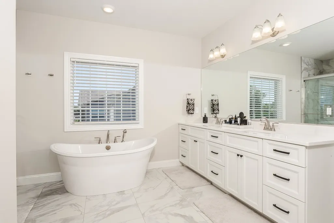
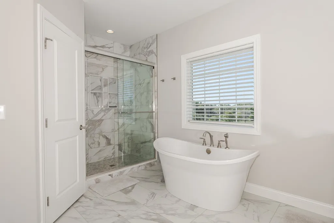
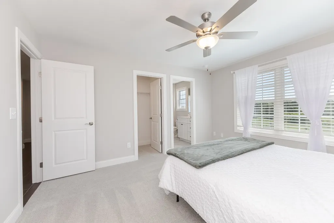
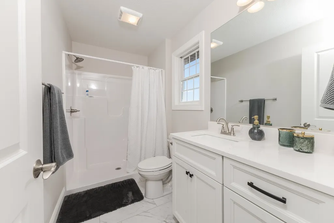
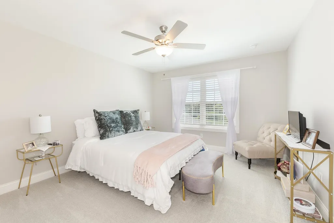
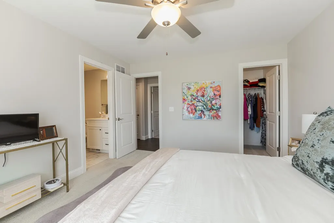
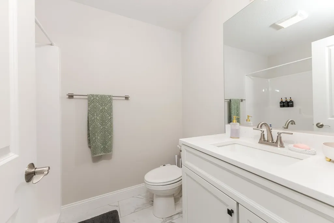
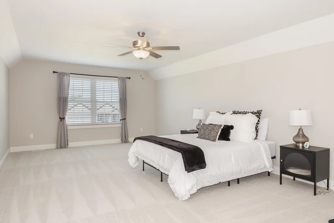
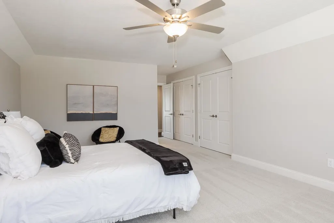
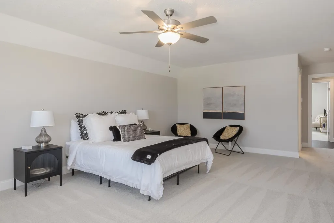
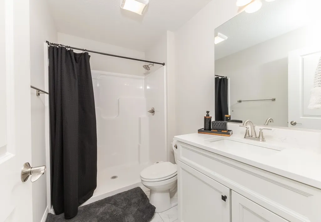
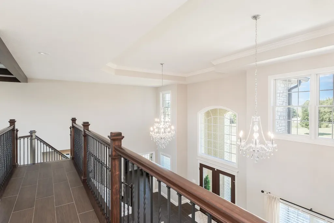
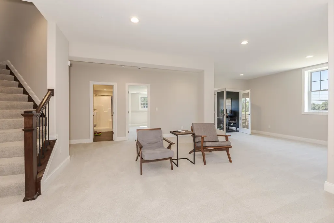
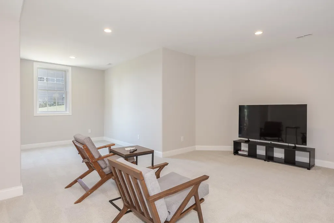
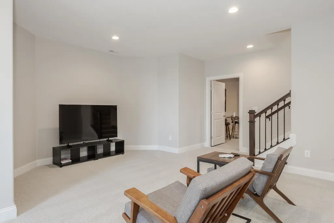
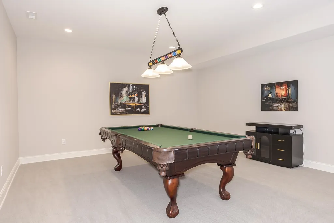
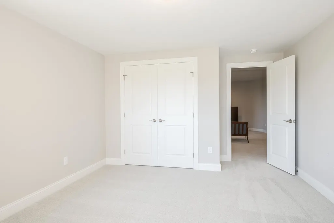
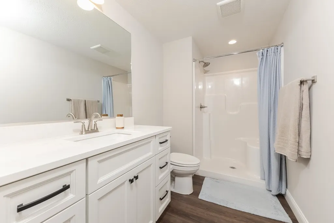
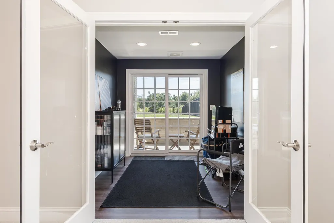
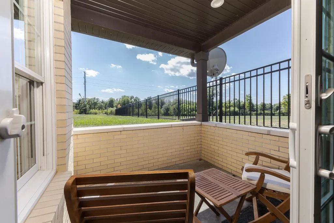
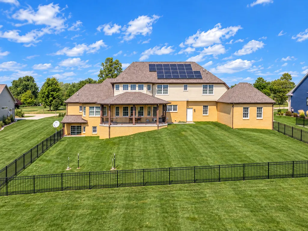
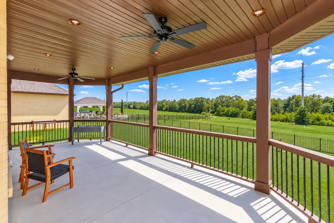
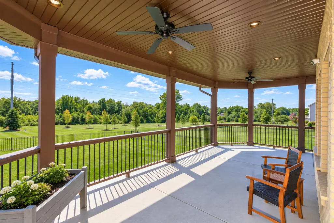
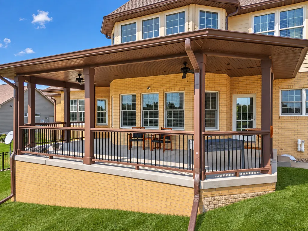
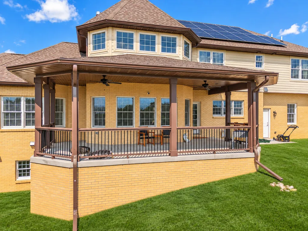
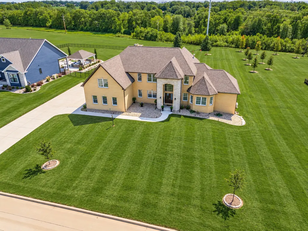
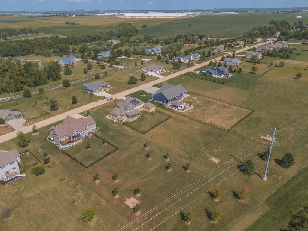
Unparalleled Energy Efficiency Meets Timeless Luxury in Central Illinois. Presenting the most energy-efficient, high-quality home in Central Illinois - a true standout in luxury, sustainability, and design. This exceptional 6-bedroom, 5.5-bath residence spans over 5,600 square feet of thoughtfully designed living space, nestled on a 1.38-acre private lot. Every detail of this home has been crafted for efficiency, comfort, and elegance. Engineered for long-term energy savings, this home is equipped with three-zoned geothermal heating and cooling systems, 16.3 kW solar panels, and R-33 spray foam insulation throughout all side walls - keeping average electric bills at or below $35/month for the current owner since completion. A whole-house Generac generator, Lennox air filtration system, and water backup sump pump ensure peace of mind in all seasons. Step through a grand two-story foyer into an expansive open-concept layout that seamlessly connects a formal dining room and a stunning two-story great room with a stone fireplace and abundant natural light. The heart of the home is a gourmet custom kitchen featuring floor-to-ceiling cabinetry, Quartz countertops and backsplash, High-end stainless steel appliances and a large island with seating for entertaining and everyday living. The main-level primary suite offers the perfect retreat with a spa-like ensuite bath, a custom walk-in closet, and refined finishes. Also on the main level: a private office with gorgeous woodworking and a coffered ceiling. Upstairs, you'll find four spacious bedrooms, each with access to three full bathrooms, offering ample space and privacy for family or guests. The fully finished walkout basement extends the living space with a large family room, game room, Cigar room with private exterior patio and 6th bedroom and full bath. Enjoy the wrap-around covered porch, ideal for entertaining or relaxing, and a fully fenced backyard with plenty of space to roam. Additional features include: Five-car attached garage, Andersen windows and sliding doors, all-brick exterior with stone and Hardie fiber cement accents. This is more than a home - it's a rare opportunity to own a residence that blends luxury, sustainability, and functionality like no other. Schedule your private tour today and experience a home where no detail has been overlooked. **Information deemed reliable but not guaranteed**
| Elementary School | Middle School | High School |
|---|---|---|
| Carlock Elementary | Parkside Jr High | Normal Community West High Schoo |
| Price History | |
|---|---|
| 9/22/2025 | Listed $1,300,000 |
| 2/23/2026 | 8$1,200,000 |
| 5/5/2026 | 5$1,150,000 |
| 7/31/2026 | 5$1,100,000 |
General Features
| Living Area | 5612 |
|---|---|
| Sewer | Septic Tank |
| Heating | Geothermal |
| Cooling | Central Air,Geothermal |
| Possession | Negotiable |
| HOA Fee | 450 |
| Garage Spaces | 5 |
| Association Fee Includes | None |
| Architectural Style | Traditional |
| Construction Materials | Brick,Stone,Other |
| Year Built | 2023 |
| Township | City of Bloomi |
| Tax Year | 2024 |
| Ownership | Fee Simple w/ HO Assn. |
| Assoc Fee Paid Per | Annually |
| County | McLean |
| New Construction | No |
| Property Type | Residential |
| Subdivision Name | King's Mill |
| Total Rooms | 12 |
| Full Baths | 5 |
| Status | Active |
| Directions | Take Rivian Parkway to West on Old Peoria Rd,to Delta Court,Right on Crossbow. |
| High School | Normal Community West High Schoo |
| City | Bloomington |
| High School District | 5 |
| MLS Area | Bloomington |
| Elementary School | Carlock Elementary |
| Tax Annual Amount | 14998.64 |
| Middle/Junior High School | Parkside Jr High |
| Standard Status | Active |
| Middle/Junior School District | 5 |
| Elementary School District | 5 |
| Property Type | Detached Single |
Interior Features
| Basement | Partially Finished,Full,Walk-Out Access |
|---|---|
| Total Fireplaces | 1 |
| Half Baths | 1 |
| Total Bedrooms | 6 |
| Below Grade Finished Area | 1416 |
| Room Type | Study,Foyer,Bedroom 5,Bedroom 6,Other Room,Game Room,Family Room |
| LivingAreaSource | Builder |
| Total Baths | 6 |
| Bedrooms Possible | 6 |
Exterior Features
| Parking Features | Garage Door Opener,Yes,Detached,Garage |
|---|---|
| Water Source | Public |
| Total Parking | 5 |
| Lot Dimensions | 1.38 |
| Lot Size Acres | 1.38 |
| Waterfront Y/N | No |
Amenities
- Foreclosure
- Views
- Short Sale
- New Construction
- Adult 55+
- Lease To Own
- No HOA Fees
- Furnished
- Primary On Main
- Air Conditioning
- Seller Finance
- Green
- Fixer Upper
- Horse
- Golf
- Fireplace
- Deck
- Garage
- Basement
- Pool
Property vs Single Family Average in 61705
Price
Taxes
Year Built
Visits
 Midwest Real Estate Data (MRED) All information deemed reliable but not guaranteed. All properties are subject to prior sale, change or withdrawal. Neither listing broker(s) or information provider(s) shall be responsible for any typographical errors, misinformation, misprints and shall be held totally harmless. Listing(s) information is provided for consumer's personal, non-commercial use and may not be used for any purpose other than to identify prospective properties consumers may be interested in purchasing. The data relating to real estate for sale on this website comes in part from the Internet Data Exchange program of the Multiple Listing Service. Real estate listings held by brokerage firms other than Weichert, Realtors® - Homes by Presto may be marked with the Internet Data Exchange logo and detailed information about those properties will include the name of the listing broker(s) when required by the MLS. Copyright ©2026 All rights reserved.Based on information submitted to the MLS GRID as of September 22, 2026 7:10 PM UTC All data is obtained from various sources and may not have been verified by broker or MLS GRID. Supplied Open House Information is subject to change without notice.
Data is updated as of September 22, 2026 7:10 PM UTC
Midwest Real Estate Data (MRED) All information deemed reliable but not guaranteed. All properties are subject to prior sale, change or withdrawal. Neither listing broker(s) or information provider(s) shall be responsible for any typographical errors, misinformation, misprints and shall be held totally harmless. Listing(s) information is provided for consumer's personal, non-commercial use and may not be used for any purpose other than to identify prospective properties consumers may be interested in purchasing. The data relating to real estate for sale on this website comes in part from the Internet Data Exchange program of the Multiple Listing Service. Real estate listings held by brokerage firms other than Weichert, Realtors® - Homes by Presto may be marked with the Internet Data Exchange logo and detailed information about those properties will include the name of the listing broker(s) when required by the MLS. Copyright ©2026 All rights reserved.Based on information submitted to the MLS GRID as of September 22, 2026 7:10 PM UTC All data is obtained from various sources and may not have been verified by broker or MLS GRID. Supplied Open House Information is subject to change without notice.
Data is updated as of September 22, 2026 7:10 PM UTC
 The content relating to real estate for sale and/or lease on this Web site comes in part from
the Internet Data eXchange ("IDX") program of the Northwest Indiana REALTORS® Association Multiple Listing Service ("NIRA MLS"). and is communicated verbatim, without change, as filed by its members. This information is being provided for the consumers' personal, noncommercial use and may not be used for any other purpose other than to identify prospective properties consumers may be interested in purchasing
The content relating to real estate for sale and/or lease on this Web site comes in part from
the Internet Data eXchange ("IDX") program of the Northwest Indiana REALTORS® Association Multiple Listing Service ("NIRA MLS"). and is communicated verbatim, without change, as filed by its members. This information is being provided for the consumers' personal, noncommercial use and may not be used for any other purpose other than to identify prospective properties consumers may be interested in purchasing
